Share this with your friends


+12252023655
Monarc Group
8318 Hattic St, Baton Rouge, LA 70817
- $869,000
- 4
- BD
- 4
- BA
- 3,025
- SqFt




- Sold Price
- $869,000
- List Price
- $869,000
- Status
- CLOSED
- MLS#
- 2025020229
- Closing Date
- Apr 24, 2026
- Bedrooms
- 4
- Bathrooms
- 4
- Half-baths
- 1
- Full-baths
- 3
- Living Area
- 3,025
- Acres
- 0.14
- Year Built
- 2025
- Parish
- East Baton Rouge
- Subdivision
- Long Farm
Property Description
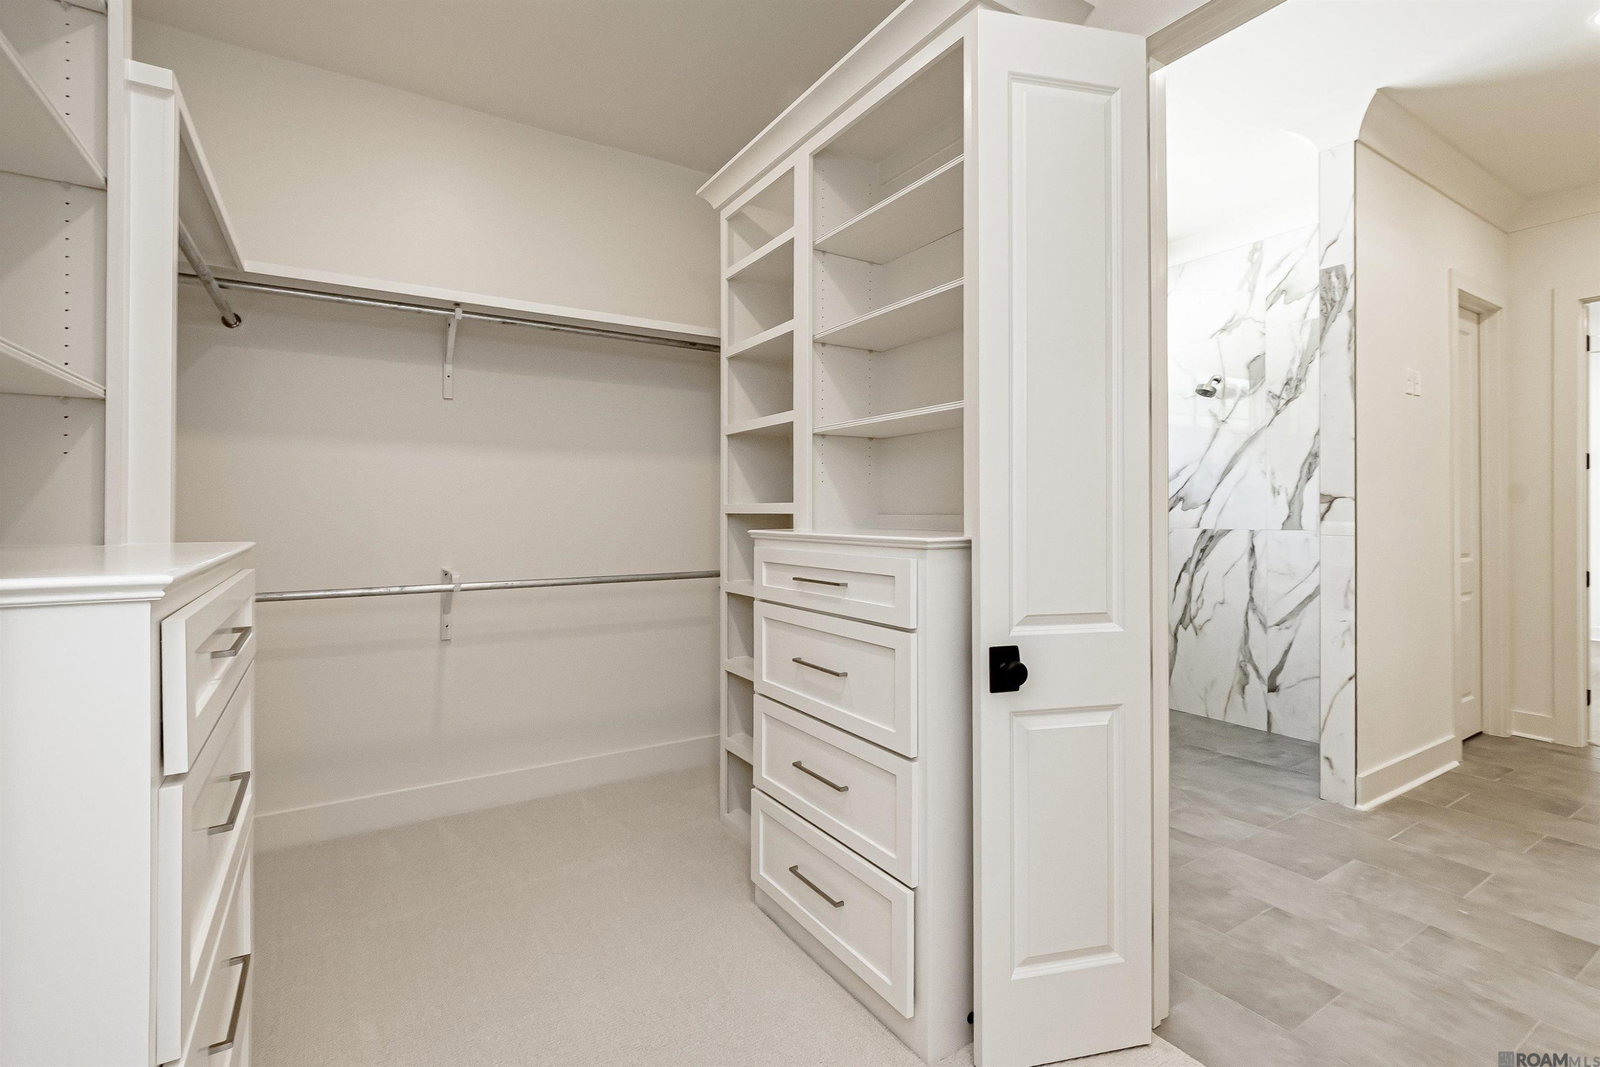
NEW PRICE!!!! New Construction by Rabalais Homes in Long Farm Village! This stunning 4-bedroom, 3.5-bathroom home with an office offers approximately 3,025 square feet of thoughtfully designed living space, blending luxury finishes with comfortable functionality. Step inside to find white oak wood floors, exposed wood beams, and an open-concept layout filled with natural light. The kitchen is a showstopper, featuring quartz countertops, natural oak cabinets, floating shelves, a Thermador range and built-in refrigerator/freezer, a microwave drawer, and a large hidden pantry. The living room flows seamlessly to the spacious patio, complete with an outdoor kitchen with sink, remote-controlled screen enclosure, and firepit, perfect for entertaining. The primary suite is a true retreat with a large bedroom, spa-like bath featuring double vanities, a separate makeup area, and a giant custom walk-in shower, plus a large closet that connects conveniently to the laundry room and private office tucked at the rear of the home. A guest suite with ensuite bath and a beautiful powder room complete the first floor. Upstairs, you’ll find a large bonus room/kids’ den, two additional bedrooms, and a full bath, offering plenty of space for family or guests. Long Farm Village is one of Baton Rouge’s most desirable neighborhoods, featuring sidewalk-lined streets, green spaces, a community pool and clubhouse, playground, park areas, restaurants, coffee shops, and boutique shopping all within the neighborhood, plus easy access to grocery stores, fitness centers, healthcare facilities, and top-rated schools.

Additional Information
- Style
- Traditional
- Interior Features
- Double Vanity, Kitchen Island, Pantry, High Ceilings, Separate Shower, Crown Molding
- Cooling
- Central Air, Ceiling Fan(s), Multi Units
- Heating
- Multiple Heating Units
- Appliances
- Disposal, Dishwasher, Gas Cooktop, Microwave, Refrigerator, Range, Gas Stove
- Exterior Features
- Fire Pit
How much is your home worth?
...get instant property value now!
Mortgage Calculator
Courtesy of RE/MAX Professional
IDX information is provided exclusively for consumers’ personal and non-commercial use. It may not be used for any purpose other than to identify prospective properties consumers may be interested in purchasing. The data is deemed reliable but is not guaranteed accurate by the MLS.