32804 Faulkner Dr, Denham Springs, LA 70706
- $260,000
- 3
- BD
- 2
- BA
- 1,475
- SqFt




- List Price
- $260,000
- Status
- ACTIVE
- MLS#
- 2026014764
- Bedrooms
- 3
- Bathrooms
- 2
- Full-baths
- 2
- Living Area
- 1,475
- Acres
- 0.40
- Year Built
- 2001
- Parish
- Livingston
- Subdivision
- Acadiana Place
Property Description
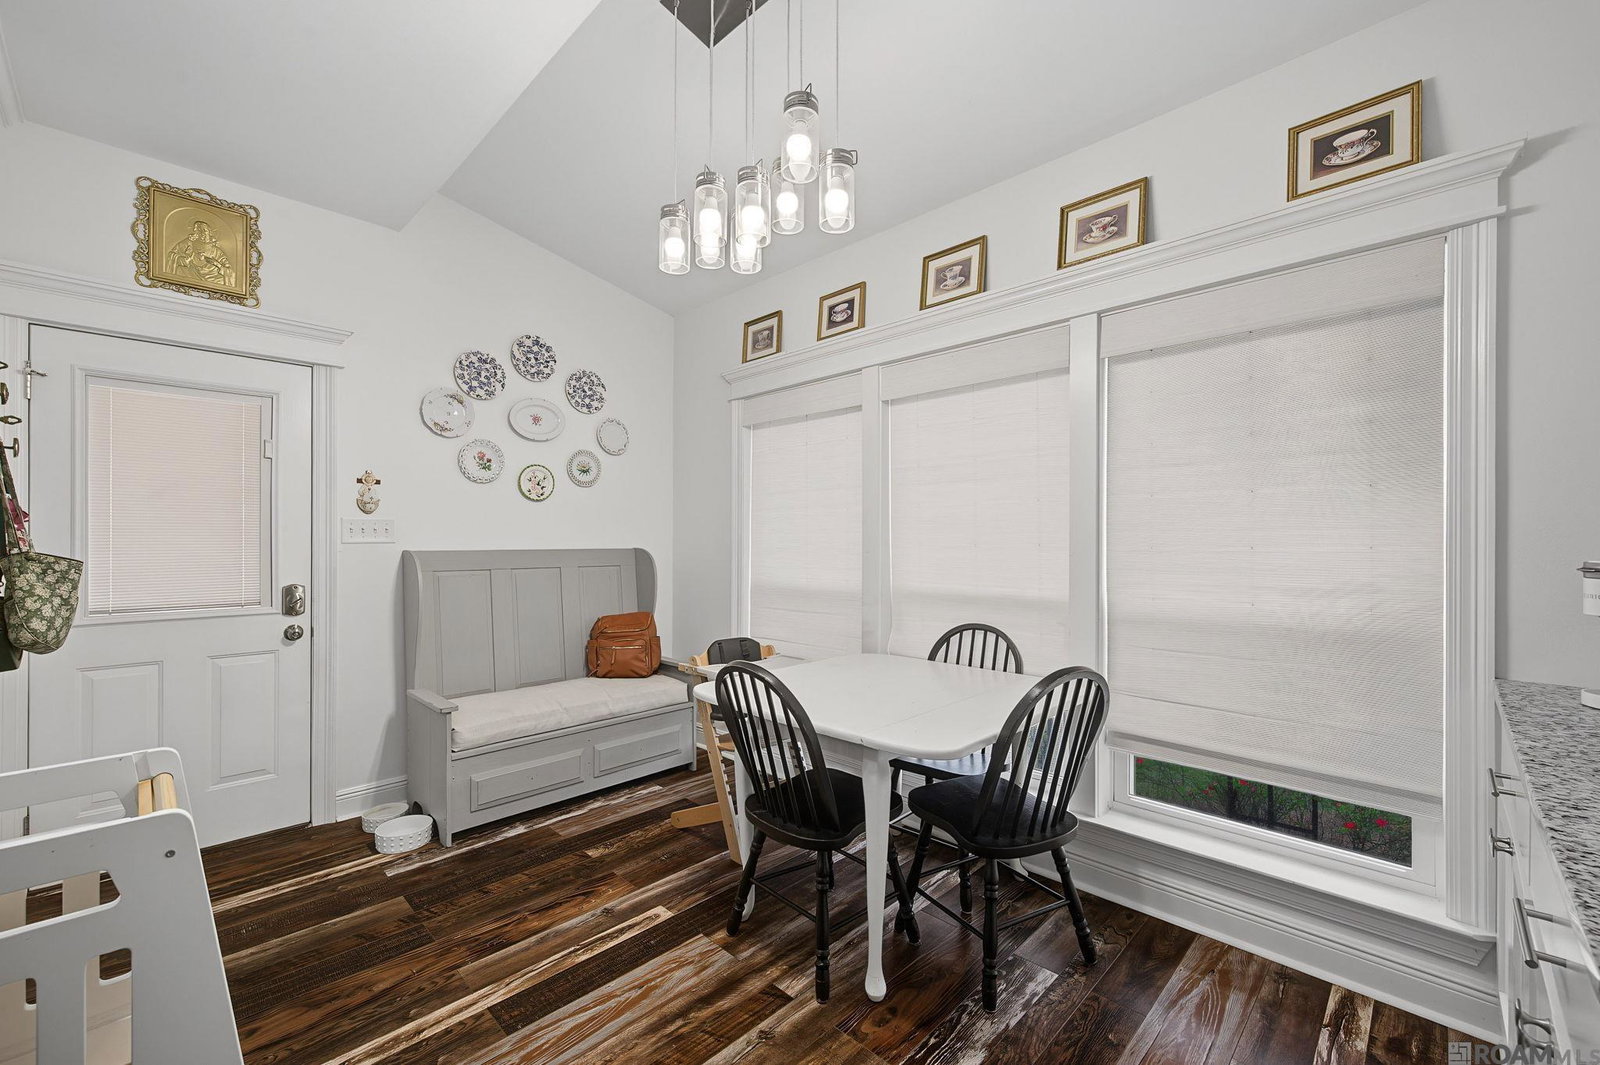
Welcome to this beautifully crafted custom home in Acadiana Place subdivision! Offering a spacious split floor plan, this home features 9-foot ceilings, abundant natural light, elegant crown molding, and no carpet throughout for easy maintenance. Located in Flood Zone X, it also includes neighborhood lake access. The inviting living room is centered around a beautiful fireplace with a custom mantel and tile surround, while the stunning arched window with plantation shutters fills the space with natural light. The gourmet kitchen is a chef's dream with custom cabinetry extending to the ceiling, granite countertops, a stylish tile backsplash, KitchenAid stainless steel appliances, an induction cooktop, abundant prep space, and a large breakfast bar. The adjoining dining area features oversized windows and custom built-in cabinetry, creating the perfect space for everyday meals or entertaining. The private primary suite offers dual walk-in closets and a luxurious en-suite bath with split vanities, a soaking tub, custom tiled shower, and ample storage. Sliding barn doors add charm and privacy, while the additional bedrooms are generously sized, including a front bedroom with a cathedral ceiling. Step outside to enjoy the covered patio overlooking a huge, fully fenced backyard with plenty of room for entertaining, children, pets, or even a future pool. A wrought-iron gate provides secure access to the extended driveway and covered parking area. Additional features include an oversized laundry room conveniently located near the primary suite, premium Relief windows with a lifetime warranty, beautiful wood-look flooring throughout, and exceptional curb appeal. This move-in-ready home offers quality craftsmanship, thoughtful design, and an incredible location—schedule your private showing today!
/u.realgeeks.media/monarc-realty/Monarc_Group_-_Logo_Lockups_(Dark)-01.png)
Additional Information
- Style
- Traditional
- Stories
- 1
- Waterfront
- Walk To Water
- Interior Features
- Ceiling 9'+, Ceiling Varied Heights, Crown Molding
- Cooling
- Central Air, Ceiling Fan(s)
- Heating
- Central
- Appliances
- Elec Stove Con, Dishwasher, Microwave, Range/Oven
- Exterior Features
- Landscaped, Lighting
Mortgage Calculator
Courtesy of CHT Group Real Estate, LLC
 Copyright 2026 Greater Baton Rouge Association of Realtors. All rights reserved. Information Deemed Reliable but Not Guaranteed.