28025 Foxfire Ave, Walker, LA 70785
- $275,360
- 3
- BD
- 2
- BA
- 1,721
- SqFt




- List Price
- $275,360
- Status
- ACTIVE
- MLS#
- 2026014033
- Bedrooms
- 3
- Bathrooms
- 2
- Full-baths
- 2
- Living Area
- 1,721
- Acres
- 0.25
- Year Built
- 2001
- Parish
- Livingston
- Subdivision
- Wolf Point
Property Description
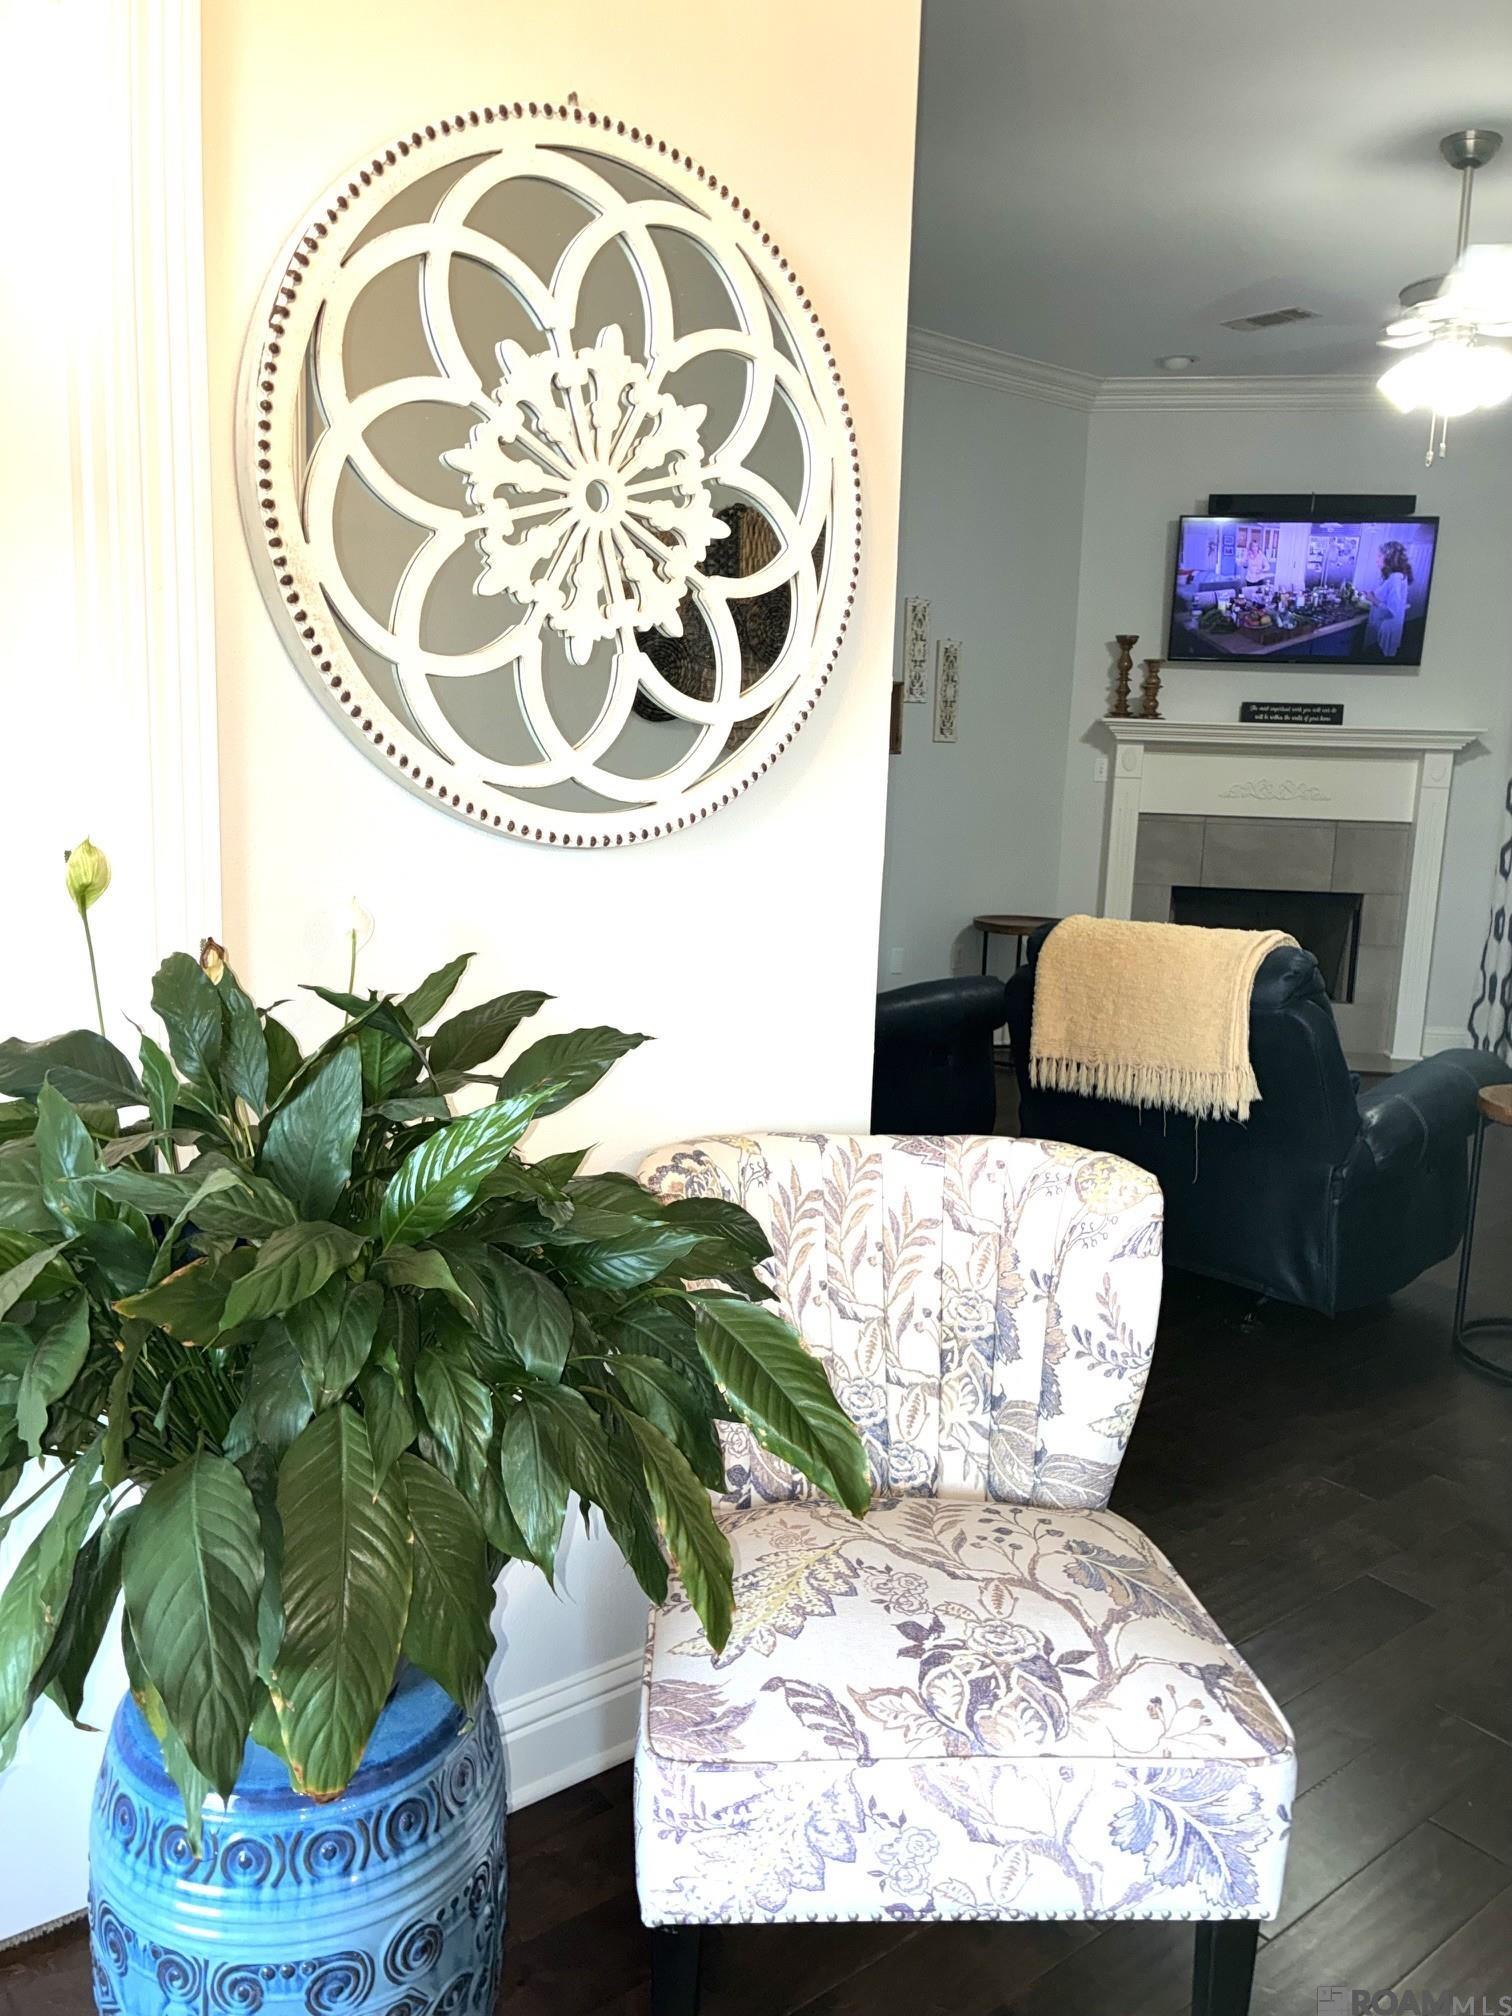
Welcome home! From the moment you arrive, this beautifully maintained 3-bedroom, 2-bath home in the heart of Walker embraces you with comfort, charm, and everyday convenience. Perfectly situated with easy access to I-12, your daily commute will be a breeze. Step through the front door into a light-filled living area featuring rich, hand-scraped wood floors, a cozy corner fireplace perfect for chilly evenings, and a wall of bright windows that draws your eyes out to the tranquil backyard. At the heart of the home, the stylish kitchen invites conversation and culinary creativity. You’ll love cooking on the gas range, surrounded by rich granite countertops, a generous pantry, and a charming corner sink with a picturesque window overlooking the lush yard. Retire to the peaceful primary suite—a true private sanctuary complete with an en suite bath boasting a luxurious jetted tub, separate shower, and dual vanities. The additional bedrooms are thoughtfully designed with built-in storage space above the closets, making organization effortless. You’ll also find a delightful, versatile mudroom space that effortlessly adapts to your lifestyle, whether you need a sunny home office, a creative hobby spot, or a functional drop zone for daily routines. Out back, your personal outdoor oasis awaits. The expansive covered patio sets the perfect backdrop for morning coffee, weekend barbecues, or evening gatherings under the stars with family and friends. A standout highlight is the standalone garage and workshop—spacious enough to park a vehicle and full of potential for your hobbies, projects, or extra storage. Complete with an electric security gate for added peace of mind, this special home is ready to welcome its next chapter. Come see it today and fall in love!
/u.realgeeks.media/monarc-realty/Monarc_Group_-_Logo_Lockups_(Dark)-01.png)
Additional Information
- Style
- Traditional
- Stories
- 1
- Interior Features
- Attic Access, Ceiling 9'+, Crown Molding
- Cooling
- Central Air, Ceiling Fan(s)
- Heating
- Central
- Appliances
- Gas Stove Con, Dishwasher, Disposal, Microwave, Range/Oven, Self Cleaning Oven, Gas Water Heater
- Exterior Features
- Landscaped, Rain Gutters
Mortgage Calculator
Courtesy of Coldwell Banker ONE
 Copyright 2026 Greater Baton Rouge Association of Realtors. All rights reserved. Information Deemed Reliable but Not Guaranteed.