14463 Belle Trace Ave, Gonzales, LA 70737
- $425,990
- 5
- BD
- 3
- BA
- 2,464
- SqFt




- List Price
- $425,990
- Status
- ACTIVE
- MLS#
- 2026013998
- Bedrooms
- 5
- Bathrooms
- 3
- Full-baths
- 3
- Living Area
- 2,464
- Acres
- 0.14
- Year Built
- 2026
- Parish
- Ascension
- Subdivision
- Belle Maison
Property Description
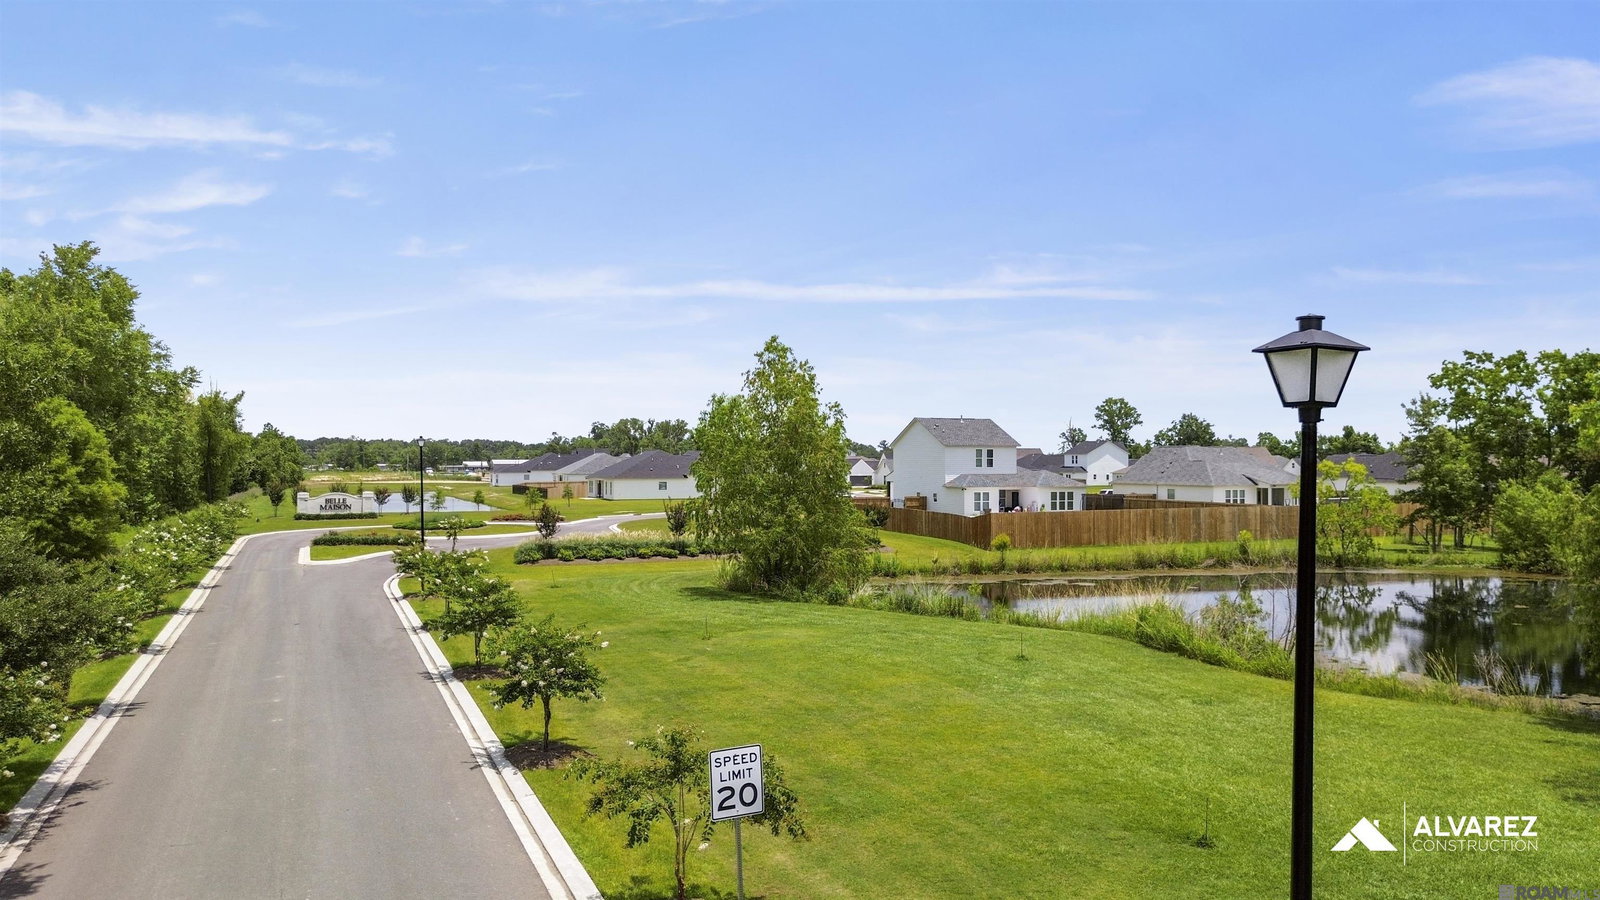
Estimated completion: 12/11/2026 The Darlington plan is a 5bed/3bath single-story home offering open and spacious living areas with 11' high ceilings. The living room is open to the dining area with a wall of windows to the backyard. Adjacent kitchen with breakfast area features chef's island, WiFi smart appliances, gas cooktop, separate wall oven, and walk-in pantry. The private Master bedroom has an en-suite bathroom with dual vanities, a walk-in shower, garden tub, WC, and walk-in closet. Separate bedroom 2 with adjacent bath. Stone granite counters in kitchen and all baths. LVT flooring and oversized ceramic throughout the home with carpet in the bedrooms. The home has a full-size utility room and a secure private entrance from the garage. Courtyard-style back porch. *Pictures are not of actual home but are of the same floorplan, colors and options may vary.
/u.realgeeks.media/monarc-realty/Monarc_Group_-_Logo_Lockups_(Dark)-01.png)
Additional Information
- Style
- Other
- Stories
- 1
- Interior Features
- Attic Access, Ceiling 9'+, Ceiling Varied Heights
- Cooling
- Central Air, Ceiling Fan(s)
- Heating
- Central, Gas Heat
- Appliances
- Gas Stove Con, Gas Cooktop, Dishwasher, Disposal, Microwave, Oven
- Exterior Features
- Landscaped, Lighting
Mortgage Calculator
Courtesy of RE/MAX Total
 Copyright 2026 Greater Baton Rouge Association of Realtors. All rights reserved. Information Deemed Reliable but Not Guaranteed.