908 N Marchand Ave, Gonzales, LA 70737
- $390,000
- 3
- BD
- 3
- BA
- 2,232
- SqFt




- List Price
- $390,000
- Status
- ACTIVE
- MLS#
- 2026013106
- Price Change
- ▼ $10,000 1788988462
- Bedrooms
- 3
- Bathrooms
- 3
- Full-baths
- 3
- Living Area
- 2,232
- Acres
- 0.06
- Year Built
- 1912
- Parish
- Ascension
- Subdivision
- Rural Tract (No Subd)
Property Description
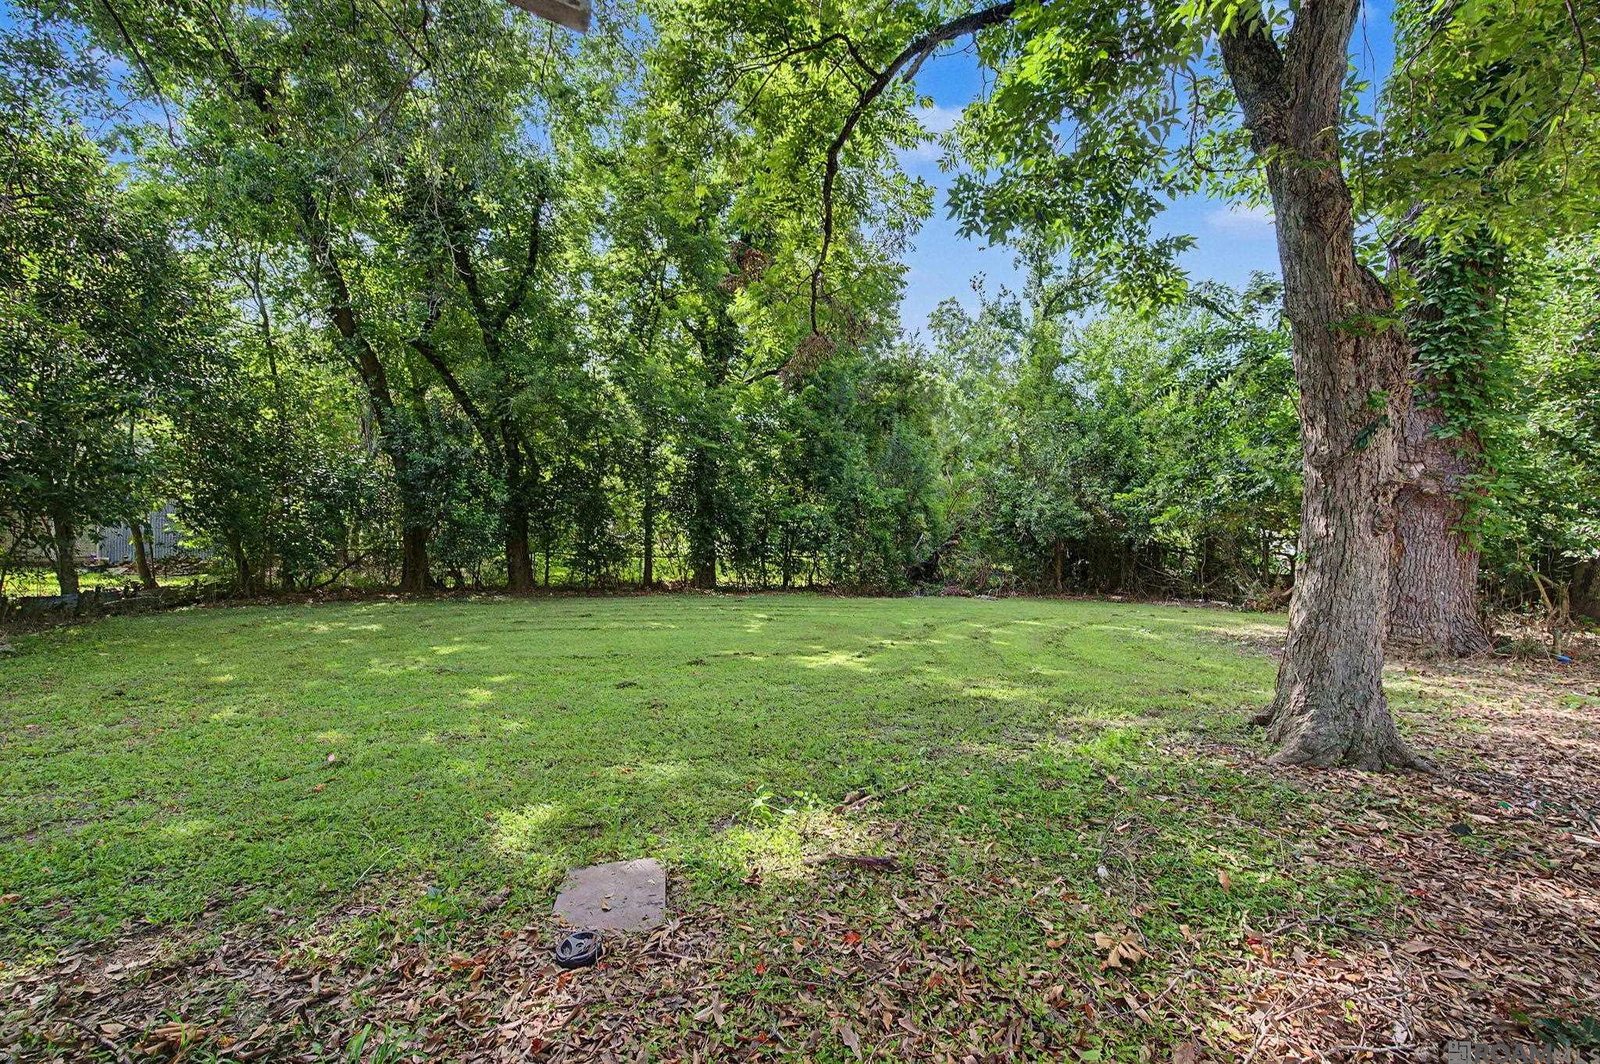
Step back in time without sacrificing today’s conveniences in this beautifully restored 1912 home, where historic charm meets modern comfort. From the moment you arrive, the inviting wraparound front porch and classic double front doors set the stage for a home filled with character, craftsmanship, and warmth. Inside, you’re welcomed by an impressive foyer with soaring ceilings, refinished original hardwood floors, elegant chandeliers, transom windows, and abundant natural light. The spacious central living room serves as the heart of the home, connecting the living areas while preserving the home’s timeless architectural design. Offering four bedrooms and three full bathrooms, this home provides exceptional flexibility for families of all sizes. The upstairs bedroom creates the perfect private retreat for guests, a home office, or playroom, while the spacious hobby room offers endless possibilities as a media room, craft room, or additional living space. Designed for gathering, the home features both a formal dining room and a spacious eat-in kitchen with granite countertops, custom cabinetry, a farmhouse sink, stainless steel appliances, and generous workspace. Just beyond the kitchen, the expansive covered rear porch is perfect for morning coffee, outdoor dining, or relaxing while overlooking the backyard. Extensive renovations completed in 2025 allow you to enjoy the home’s historic beauty with the confidence of modern systems. Updates include a new metal roof with sealed fasteners, new plumbing, updated HVAC, upgraded electrical service, refinished original hardwood floors, new tile flooring, and numerous exterior improvements. Additional features include covered parking, abundant storage, beautiful original architectural details, soaring ceilings, and a versatile floor plan that balances formal entertaining with comfortable everyday living. Rich in history yet thoughtfully updated for today’s lifestyle, this one-of-a-kind home offers a rare
/u.realgeeks.media/monarc-realty/Monarc_Group_-_Logo_Lockups_(Dark)-01.png)
Additional Information
- Style
- Acadian
- Stories
- 2
- Interior Features
- Beamed Ceilings, Ceiling Varied Heights, Crown Molding
- Cooling
- Central Air
- Heating
- Central
- Appliances
- Gas Stove Con, Gas Cooktop, Dishwasher, Microwave, Range/Oven
- Exterior Features
- Lighting
Mortgage Calculator
Courtesy of CHT Group Real Estate, LLC
 Copyright 2026 Greater Baton Rouge Association of Realtors. All rights reserved. Information Deemed Reliable but Not Guaranteed.