124 Rue Pelletier, Thibodaux, LA 70301
- $625,000
- 4
- BD
- 3
- BA
- 2,767
- SqFt




- List Price
- $625,000
- Status
- ACTIVE
- MLS#
- 2026012855
- Bedrooms
- 4
- Bathrooms
- 3
- Full-baths
- 2
- Living Area
- 2,767
- Acres
- 0.24
- Year Built
- 2011
- Parish
- Lafourche
- Subdivision
- Acadia Plantation
Property Description
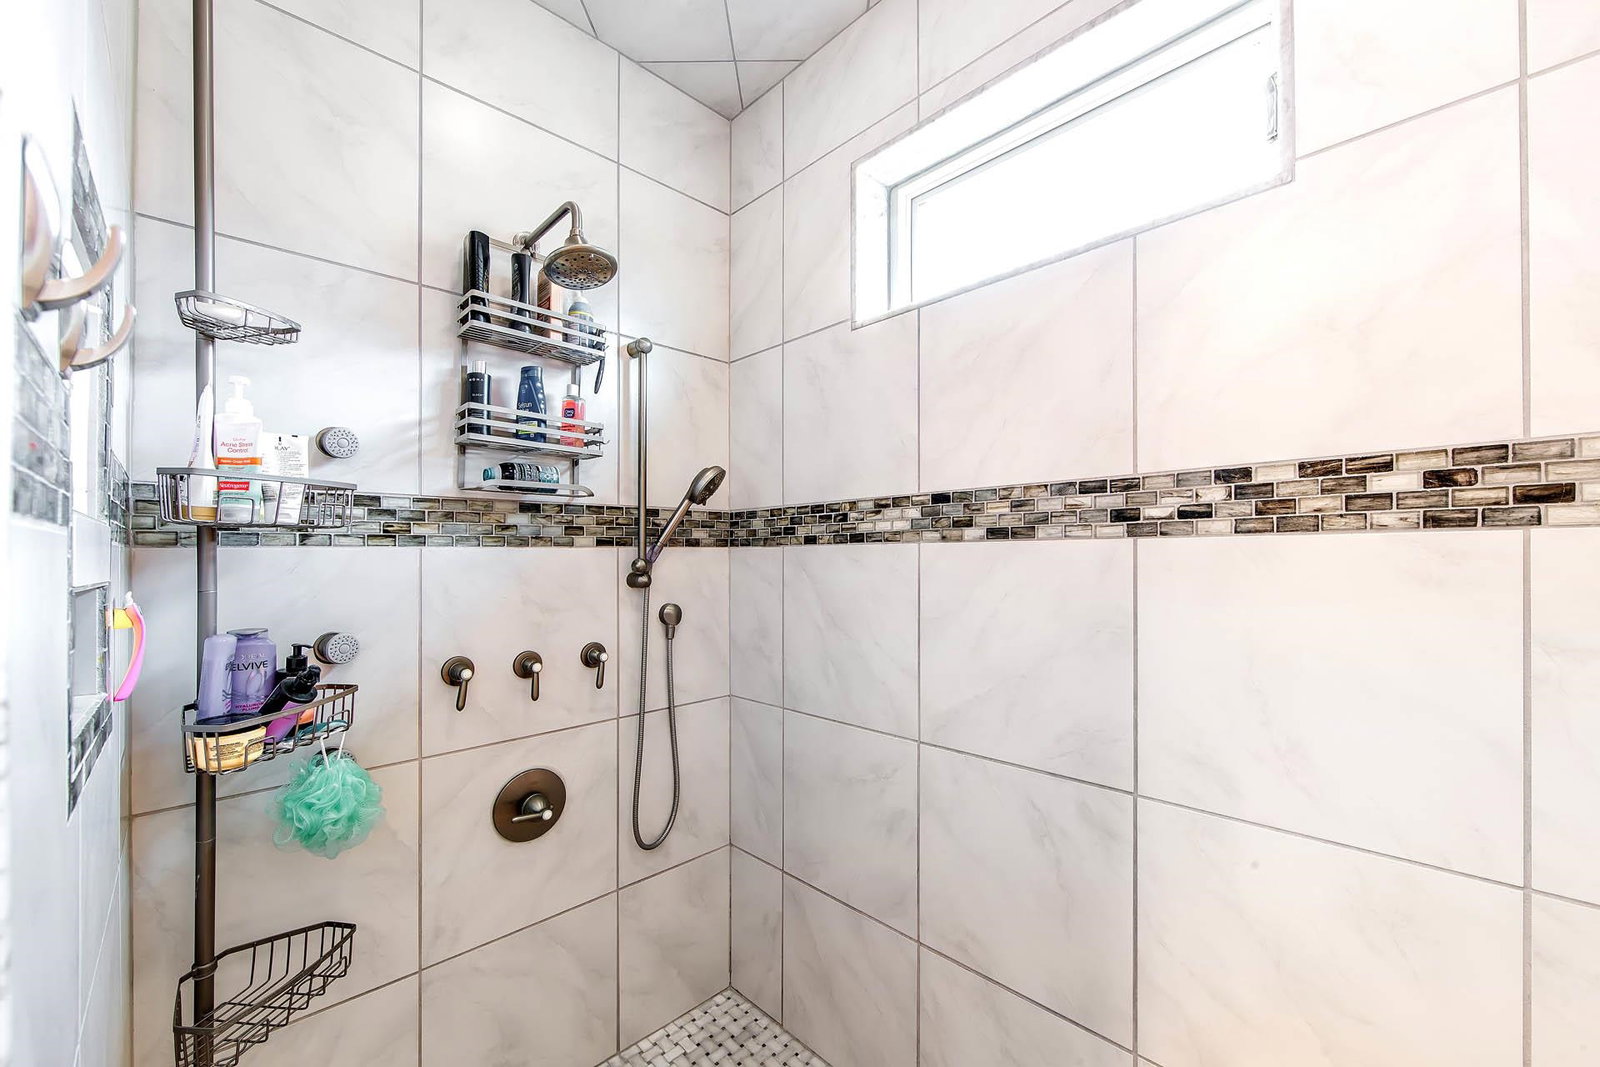
Open Contingency. Please continue to show. Welcome to this beautifully maintained 4-bedroom, 2.5-bath home located on a corner lot in Acadia Plantation Subdivision. Built in 2011, this exceptional residence offers 2,767 square feet of living area and an impressive 4,037 square feet under roof, including an oversize garage, plus a 1,311 square foot enclosed patio. Designed with both comfort and functionality in mind, the thoughtfully planned floor plan features the primary suite on the first floor. This private retreat includes a generous walk-in closet with a dressing area, while the luxurious primary bath offers a custom walk-in shower and a private water closet. A second bedroom is also conveniently located on the main level, making it ideal for guests, a home office, or a nursery. The well-appointed kitchen is a chef's dream, featuring beautiful custom cabinetry, a professional-style six-burner gas range, ample workspace, and generous storage, making it perfect for everyday living and entertaining alike. Upstairs, you'll find two additional bedrooms, a full bath, and a versatile bonus room perfect for a media room, game room, playroom, or additional living space. The oversized rear-load garage provides ample parking and includes a dedicated workshop area, offering plenty of room for projects, hobbies, and extra storage. Outdoor living is just as impressive with a beautifully renovated 1,300-square-foot fenced patio featuring fresh concrete and an attractive brick border—an ideal setting for entertaining family and friends or simply relaxing in your own private outdoor retreat. For added comfort and peace of mind, the home is equipped with a whole-home natural gas standby generator, ensuring reliable backup power when you need it most. Video surveillance and security system included. With its spacious layout, quality finishes, chef-inspired kitchen, outstanding outdoor space and prime location, this home is move-in-ready home
/u.realgeeks.media/monarc-realty/Monarc_Group_-_Logo_Lockups_(Dark)-01.png)
Additional Information
- Style
- Traditional
- Stories
- 1
- Interior Features
- Breakfast Bar, Attic Access, Ceiling 9'+, Ceiling Varied Heights, Attic Storage, Walk-Up Attic
- Cooling
- 2 or More Units Cool, Central Air, Ceiling Fan(s)
- Heating
- Central
- Appliances
- Gas Stove Con, Dishwasher, Disposal, Freezer, Range/Oven, Self Cleaning Oven, Gas Water Heater, Stainless Steel Appliance(s)
- Exterior Features
- Landscaped, Courtyard
Mortgage Calculator
Courtesy of KELLER WILLIAMS REALTY BAYOU P
 Copyright 2026 Greater Baton Rouge Association of Realtors. All rights reserved. Information Deemed Reliable but Not Guaranteed.