8418 Le Marie Ct, Denham Springs, LA 70706
- $289,000
- 3
- BD
- 2
- BA
- 1,864
- SqFt




- List Price
- $289,000
- Status
- ACTIVE
- MLS#
- 2026012438
- Price Change
- ▼ $6,000 1784518404
- Bedrooms
- 3
- Bathrooms
- 2
- Full-baths
- 2
- Living Area
- 1,864
- Acres
- 0.13
- Year Built
- 2006
- Parish
- Livingston
- Subdivision
- Le Marie
Property Description
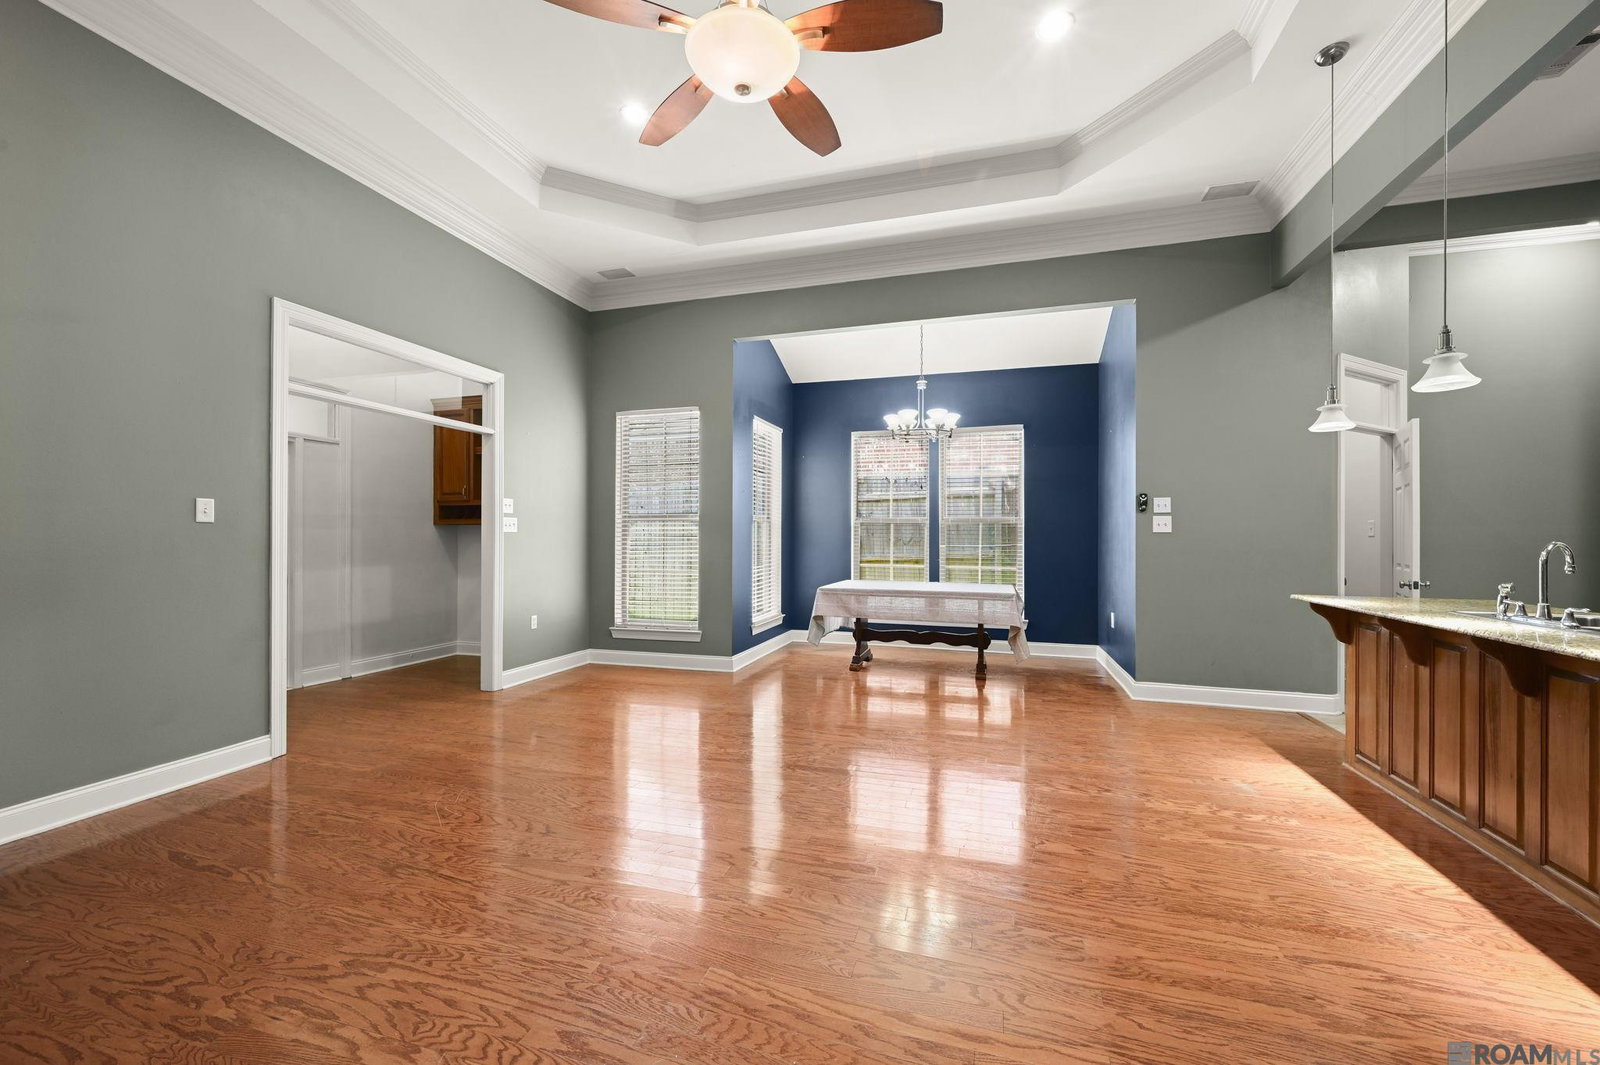
Rare opportunity to not only assume an FHA loan with a 3.875% interest rate (for qualified buyers) but a NEW ROOF COMING SOON AND IN FLOOD ZONE X! This beautifully maintained 3 bedroom, 2 bath home with a bonus room/office offers 1,864 square feet of living space in the gated Le Marie Subdivision in Watson and is located in the highly sought after Live Oak School District. Step inside through the beautiful wood front doors and you’ll immediately notice the soaring ceilings, gorgeous hardwood floors, abundant natural light, extensive crown molding, and neutral colors throughout. The spacious living room features a tray ceiling, built in surround sound, and a cozy ventless fireplace, creating the perfect place to relax or entertain. The kitchen is both beautiful and functional with custom cypress cabinets, granite countertops, stainless steel appliances, a pantry, plenty of cabinet space, and a large breakfast bar overlooking the living area. The laundry room is conveniently located just off the kitchen. A built in desk nook is perfectly situated between the living room, primary suite, and bonus room, making it ideal for working from home, homework, or staying organized. The spacious primary suite features a double tray ceiling, built in surround sound, a large walk in closet, double vanities, an oversized soaking tub with a tv, and a separate walk in shower, creating a relaxing retreat at the end of the day. The bonus room adds valuable flex space and can easily serve as a home office, playroom, media room, workout room, or second living area. There is currently a loft style bed built in which can easily be removed. Enjoy the security of a gated community while being conveniently located near shopping, dining, and everyday conveniences. Ask for for details on the assumable FHA loan and this exceptional financing opportunity!
/u.realgeeks.media/monarc-realty/Monarc_Group_-_Logo_Lockups_(Dark)-01.png)
Additional Information
- Style
- Traditional
- Stories
- 1
- Interior Features
- Breakfast Bar, Ceiling 9'+, Ceiling Boxed, Ceiling Varied Heights, Computer Nook, Crown Molding, Sound System
- Cooling
- Central Air, Ceiling Fan(s)
- Heating
- Central
- Appliances
- Elec Stove Con, Electric Cooktop, Dishwasher, Disposal, Microwave, Range/Oven, Refrigerator, Range Hood, Stainless Steel Appliance(s)
Mortgage Calculator
Courtesy of Keller Williams Realty Premier Partners
 Copyright 2026 Greater Baton Rouge Association of Realtors. All rights reserved. Information Deemed Reliable but Not Guaranteed.