12457 Legacy Hills Dr, Geismar, LA 70734
- $454,900
- 4
- BD
- 3
- BA
- 2,665
- SqFt




- List Price
- $454,900
- Status
- ACTIVE
- MLS#
- 2026011275
- Price Change
- ▼ $10,000 1788992075
- Bedrooms
- 4
- Bathrooms
- 3
- Full-baths
- 3
- Living Area
- 2,665
- Acres
- 0.33
- Year Built
- 2007
- Parish
- Ascension
- Subdivision
- Legacy Hills
Property Description
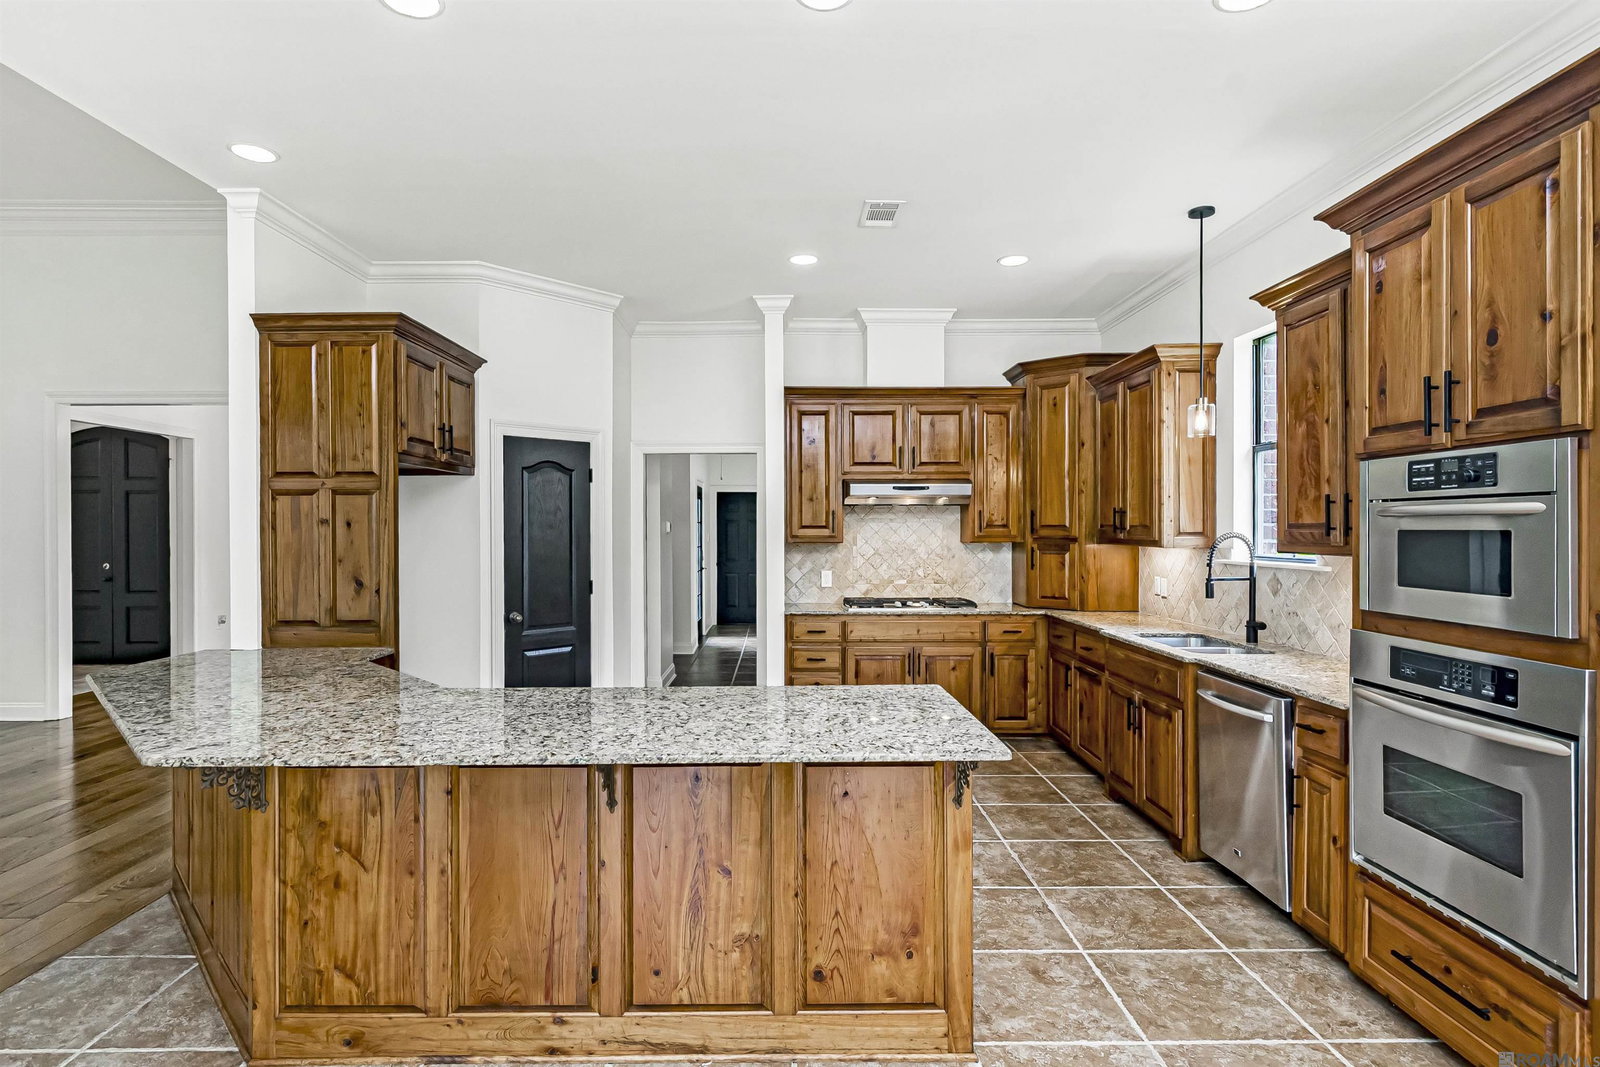
“NEW PRICE + SELLER ASSISTANCE!!! Seller is offering assistance toward buyer's pre-paid & closing costs, prepaid items or interest-rate buy-down with acceptable offer. Luxury living meets peaceful tranquility in this stunning, move-in-ready French Traditional estate. Situated on a prime lot featuring a serene water view, this home offers an expansive 4-bedroom, 3-bathroom layout designed perfectly for modern living, entertaining, and effortless comfort. From the moment you open the front door, you are greeted by an abundance of natural light, high-end architectural finishes, and an airy, sophisticated color palette. The Gourmet Kitchen, The heart of the home features rich, custom wood cabinetry, sleek granite countertops, an expansive angled eat-in island, and high-quality stainless-steel appliances. The Living Room, Anchored by a classic fireplace with an elegant marble surround, the living space boasts gleaming hardwood floors and massive floor-to-ceiling windows that frame beautiful views of the backyard and water. The Primary Suite is A true retreat featuring a soaring tray ceiling, a gorgeous bay window looking out to the water, and an en-suite bathroom that feels like a five star spa complete with separate dual vanities, a deep jetted soaking tub, a custom tile and marble shower, and a massive walk-in closet. Enjoy morning coffee or evening barbecues on your manicured lawn sloping gently toward the water, complete with a covered back patio area. Prime Location, Nestled in a highly desirable, family-friendly Geismar community with quick access to I-10, making commutes to both Baton Rouge and New Orleans a breeze. Located in an excellent school district. Just minutes away from major area employers (including Marathon, Honeywell, and Shell), local restaurants, and premier shopping. Schedule your private tour today!
/u.realgeeks.media/monarc-realty/Monarc_Group_-_Logo_Lockups_(Dark)-01.png)
Additional Information
- Style
- French
- Stories
- 1
- Waterfront
- Waterfront, Lake Front
- Interior Features
- Ceiling 9'+, Ceiling Varied Heights, Computer Nook, Crown Molding
- Cooling
- Central Air, Ceiling Fan(s)
- Heating
- Central
- Appliances
- Gas Stove Con, Trash Compactor, Gas Cooktop, Dishwasher, Range/Oven, Oven
- Exterior Features
- Balcony
Mortgage Calculator
Courtesy of Keller Williams Realty-First Choice
 Copyright 2026 Greater Baton Rouge Association of Realtors. All rights reserved. Information Deemed Reliable but Not Guaranteed.