1042 Elliston Dr, Gonzales, LA 70737
- $344,900
- 4
- BD
- 3
- BA
- 2,438
- SqFt






- List Price
- $344,900
- Status
- ACTIVE
- MLS#
- 2026010938
- Price Change
- ▼ $5,000 1789094416
- Bedrooms
- 4
- Bathrooms
- 3
- Full-baths
- 3
- Living Area
- 2,438
- Acres
- 0.14
- Year Built
- 2022
- Parish
- Ascension
- Subdivision
- Reserve At Conway The
Property Description
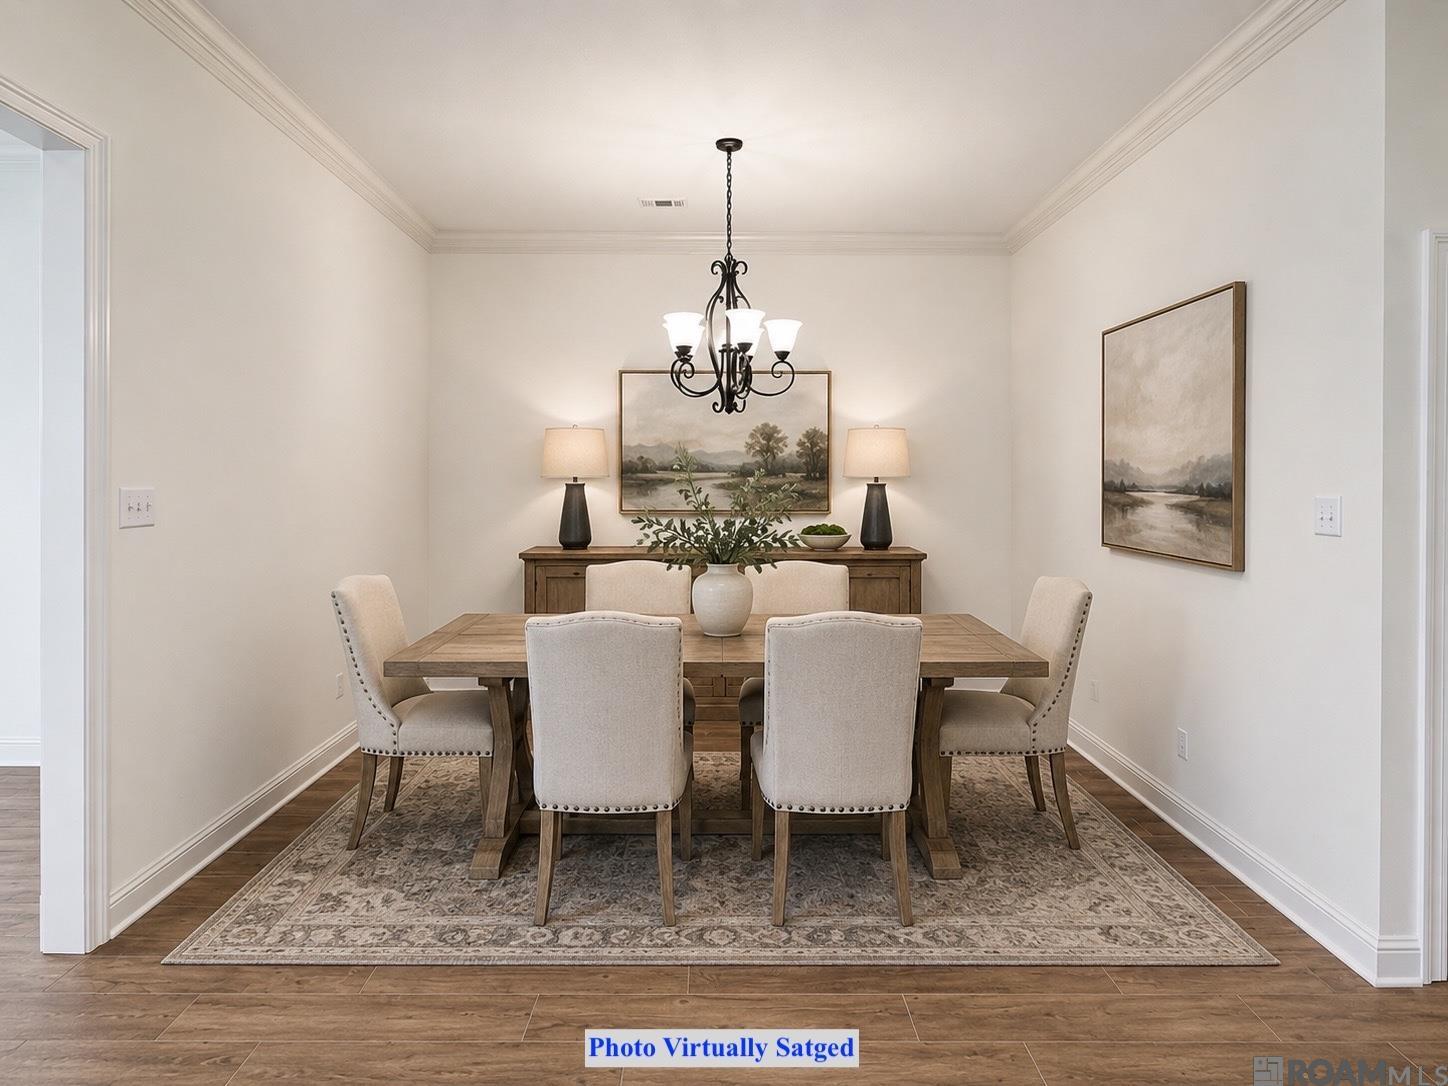
Enjoy the Fall Season as the crisp autumn air settles over Gonzales, discover an ideal blend of lifestyle and convenience in a thriving, community-driven area. Nestled within The Reserve at Conway, this premier 4-bedroom, 3-full-bathroom residence features a spacious split-bedroom layout designed to maximize both privacy and functionality—just in time for seasonal hosting. Step inside to rich wood-look tile flooring, elegant crown molding, and warm lighting that set an inviting mood for fall. The living area centers around a cozy gas log fireplace with a sleek granite profile and decorative mantle, offering the perfect focal point for cool evenings. Designed for effortless holiday prep and gatherings, the gourmet kitchen boasts an oversized center island for serving seasonal spreads, a generous walk-in pantry, a custom backsplash, and a complete appliance package. The private primary suite serves as a quiet retreat after busy seasonal events, featuring a relaxing garden tub, separate shower, double vanity, and an expansive walk-in closet with a direct walkthrough into the laundry room. Guests will appreciate the second bathroom’s double vanity, while the dedicated mudroom—complete with a built-in boot bench—provides an organized space for autumn coats and boots. Take advantage of milder temperatures ahead on the covered rear patio, overlooking professionally designed landscaping that delivers standout curb appeal. Engineered for long-term quality and energy efficiency, this home is built on a durable post-tension slab and topped with 30-year architectural shingles.
/u.realgeeks.media/monarc-realty/Monarc_Group_-_Logo_Lockups_(Dark)-01.png)
Additional Information
- Style
- Traditional
- Stories
- 1
- Interior Features
- Breakfast Bar, Ceiling 9'+
- Cooling
- Central Air, Ceiling Fan(s)
- Heating
- Central
- Appliances
- Gas Stove Con, Gas Cooktop, Dishwasher, Disposal, Microwave, Range/Oven, Gas Water Heater, Tankless Water Heater
Mortgage Calculator
Courtesy of Keller Williams Realty Red Stick Partners
 Copyright 2026 Greater Baton Rouge Association of Realtors. All rights reserved. Information Deemed Reliable but Not Guaranteed.