9797 Market West Dr, Baton Rouge, LA 70810
- $418,500
- 4
- BD
- 2
- BA
- 2,408
- SqFt




- List Price
- $418,500
- Status
- ACTIVE
- MLS#
- 2026010302
- Price Change
- ▼ $10,000 1784083193
- Bedrooms
- 4
- Bathrooms
- 2
- Full-baths
- 2
- Living Area
- 2,408
- Acres
- 0.16
- Year Built
- 2013
- Parish
- East Baton Rouge
- Subdivision
- Lakes At Jamestown The
Property Description
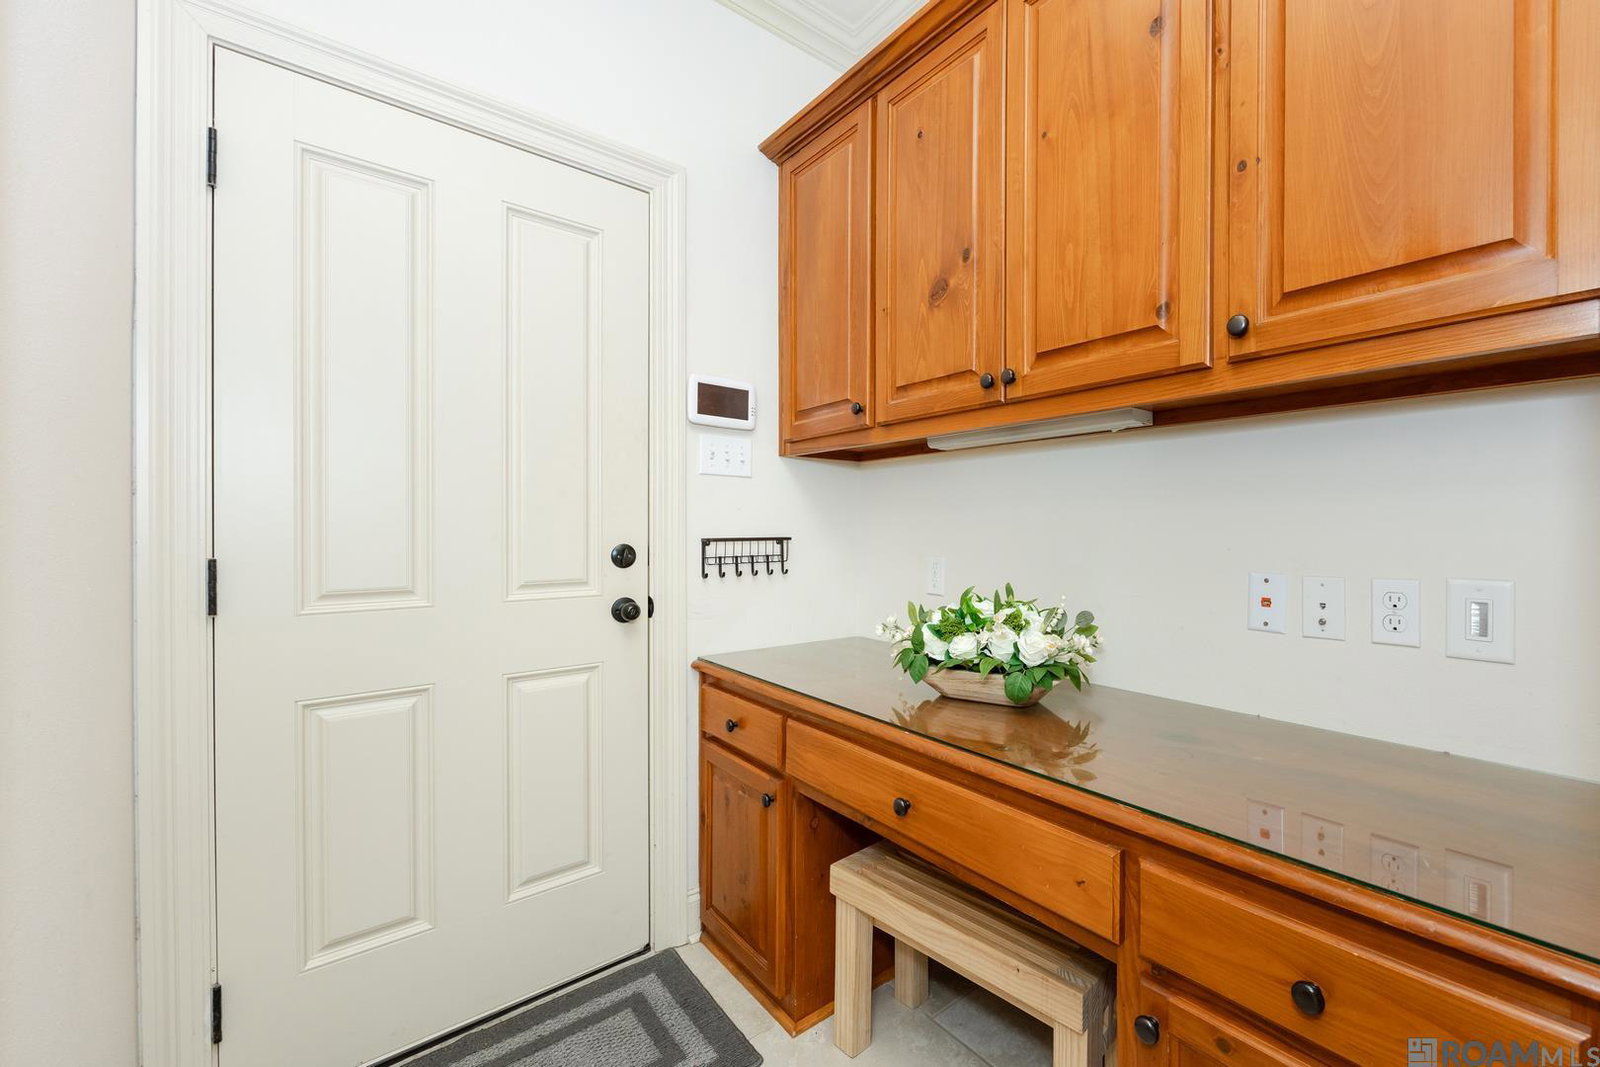
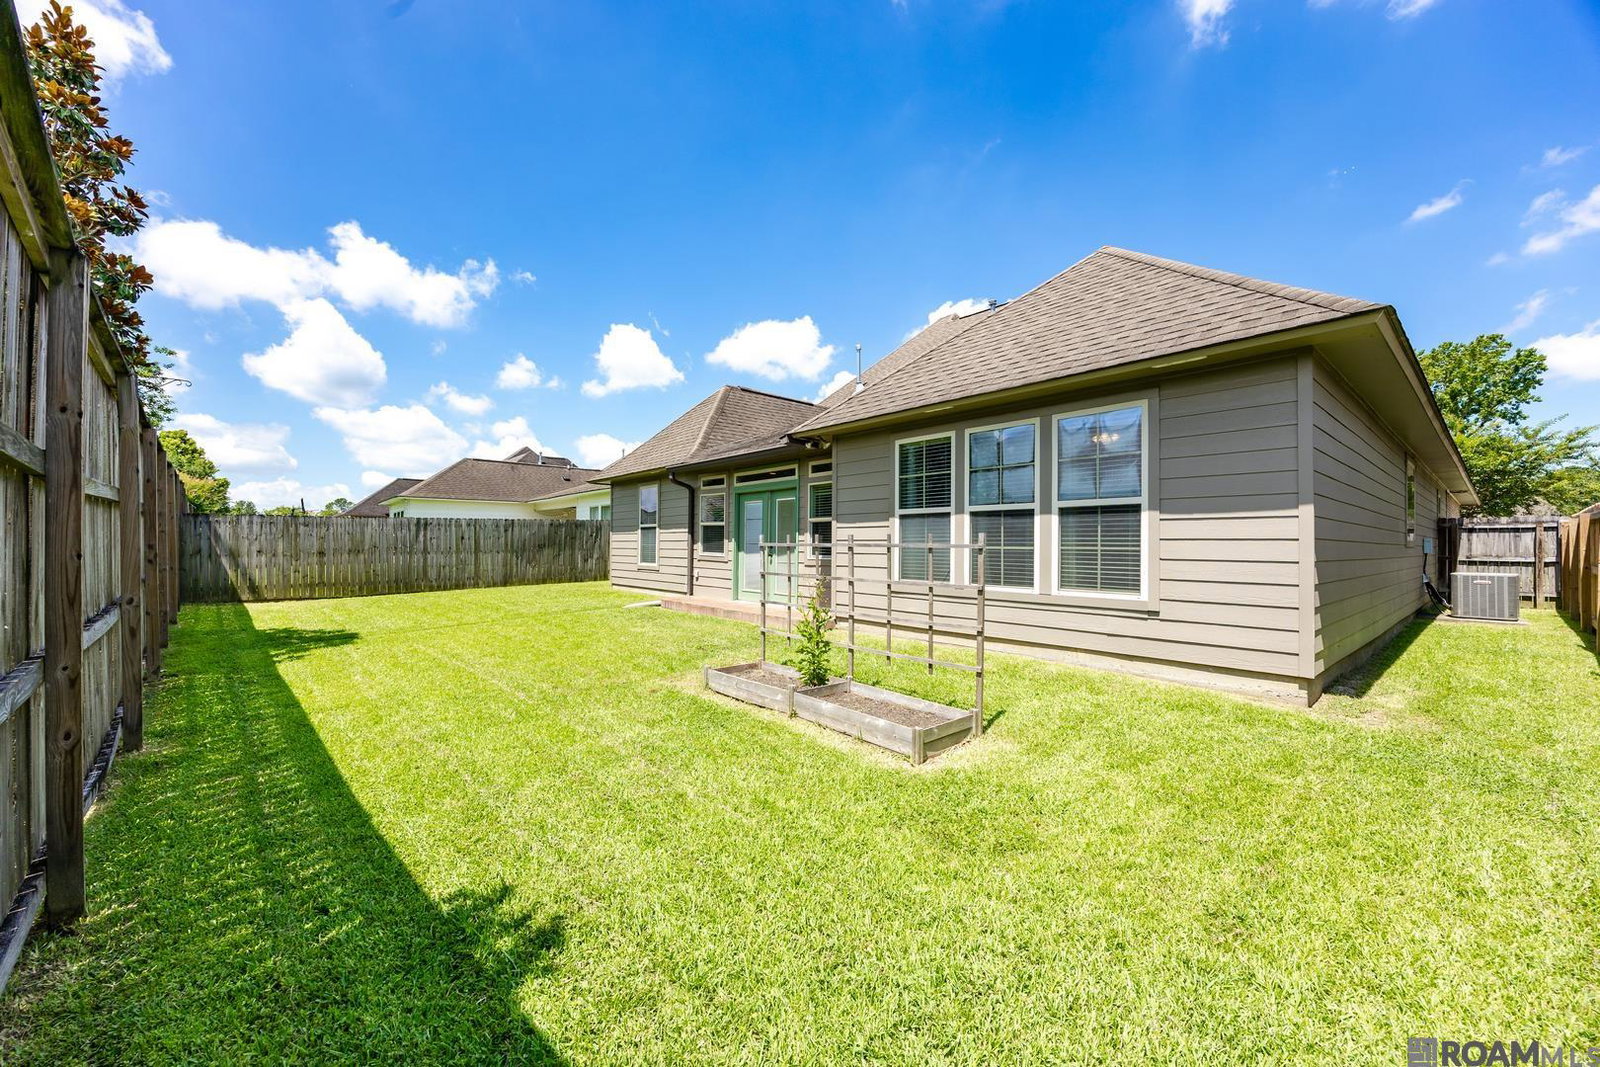
Welcome to this gorgeous 4-bedroom, 2-bath home located in the highly desirable Lakes at Jamestown subdivision. Featuring a spacious split floor plan, this home is thoughtfully designed for both comfortable living and effortless entertaining. The kitchen is a chef’s dream with granite countertops, custom cabinetry, a gas stove, wall oven, wall microwave, and a large island with counter seating. The refrigerator will remain with the home. Adjacent to the kitchen, you’ll find a convenient computer nook and a formal dining room that flows seamlessly into the grand living room. The living room is highlighted by a gas ventless fireplace framed by an elegant mantle, creating a warm and inviting atmosphere. Crown molding throughout the home adds timeless charm and sophistication. The generously sized primary suite features beautiful wood flooring, a tray ceiling, and a private en suite bath. Relax in the garden jetted tub or enjoy the separate shower, double under mounted vanities with granite countertops, an oversized walk-in closet and extra cabinets for storage. All additional bedrooms offer ample space and comfort. The laundry room includes cabinetry for storage, and the washer and dryer will remain with the sale. Step outside to enjoy the fully fenced backyard with a wood privacy fence, perfect for outdoor gatherings or simply relaxing in total privacy. Residents of Lakes at Jamestown also enjoy access to community amenities including a swimming pool and fitness center. Don’t miss your opportunity to own this exceptional home. Schedule your private showing today!
/u.realgeeks.media/monarc-realty/Monarc_Group_-_Logo_Lockups_(Dark)-01.png)
Additional Information
- Style
- Traditional
- Stories
- 1
- Interior Features
- Attic Access, Ceiling 9'+, Tray Ceiling(s), Ceiling Varied Heights, Computer Nook, Crown Molding, Sound System, Walk-Up Attic
- Cooling
- Central Air, Ceiling Fan(s)
- Heating
- Central, Gas Heat
- Appliances
- Gas Cooktop, Dishwasher, Disposal, Microwave, Refrigerator, Self Cleaning Oven, Oven, Gas Water Heater
- Exterior Features
- Landscaped, Lighting
Mortgage Calculator
Courtesy of Compass - Perkins
 Copyright 2026 Greater Baton Rouge Association of Realtors. All rights reserved. Information Deemed Reliable but Not Guaranteed.