40013 Wood Duck Ct, Gonzales, LA 70737
- $350,000
- 3
- BD
- 3
- BA
- 2,289
- SqFt




- List Price
- $350,000
- Status
- ACTIVE
- MLS#
- 2026010061
- Bedrooms
- 3
- Bathrooms
- 3
- Full-baths
- 2
- Living Area
- 2,289
- Acres
- 0.29
- Year Built
- 2010
- Parish
- Ascension
- Subdivision
- Pelican Point
Property Description
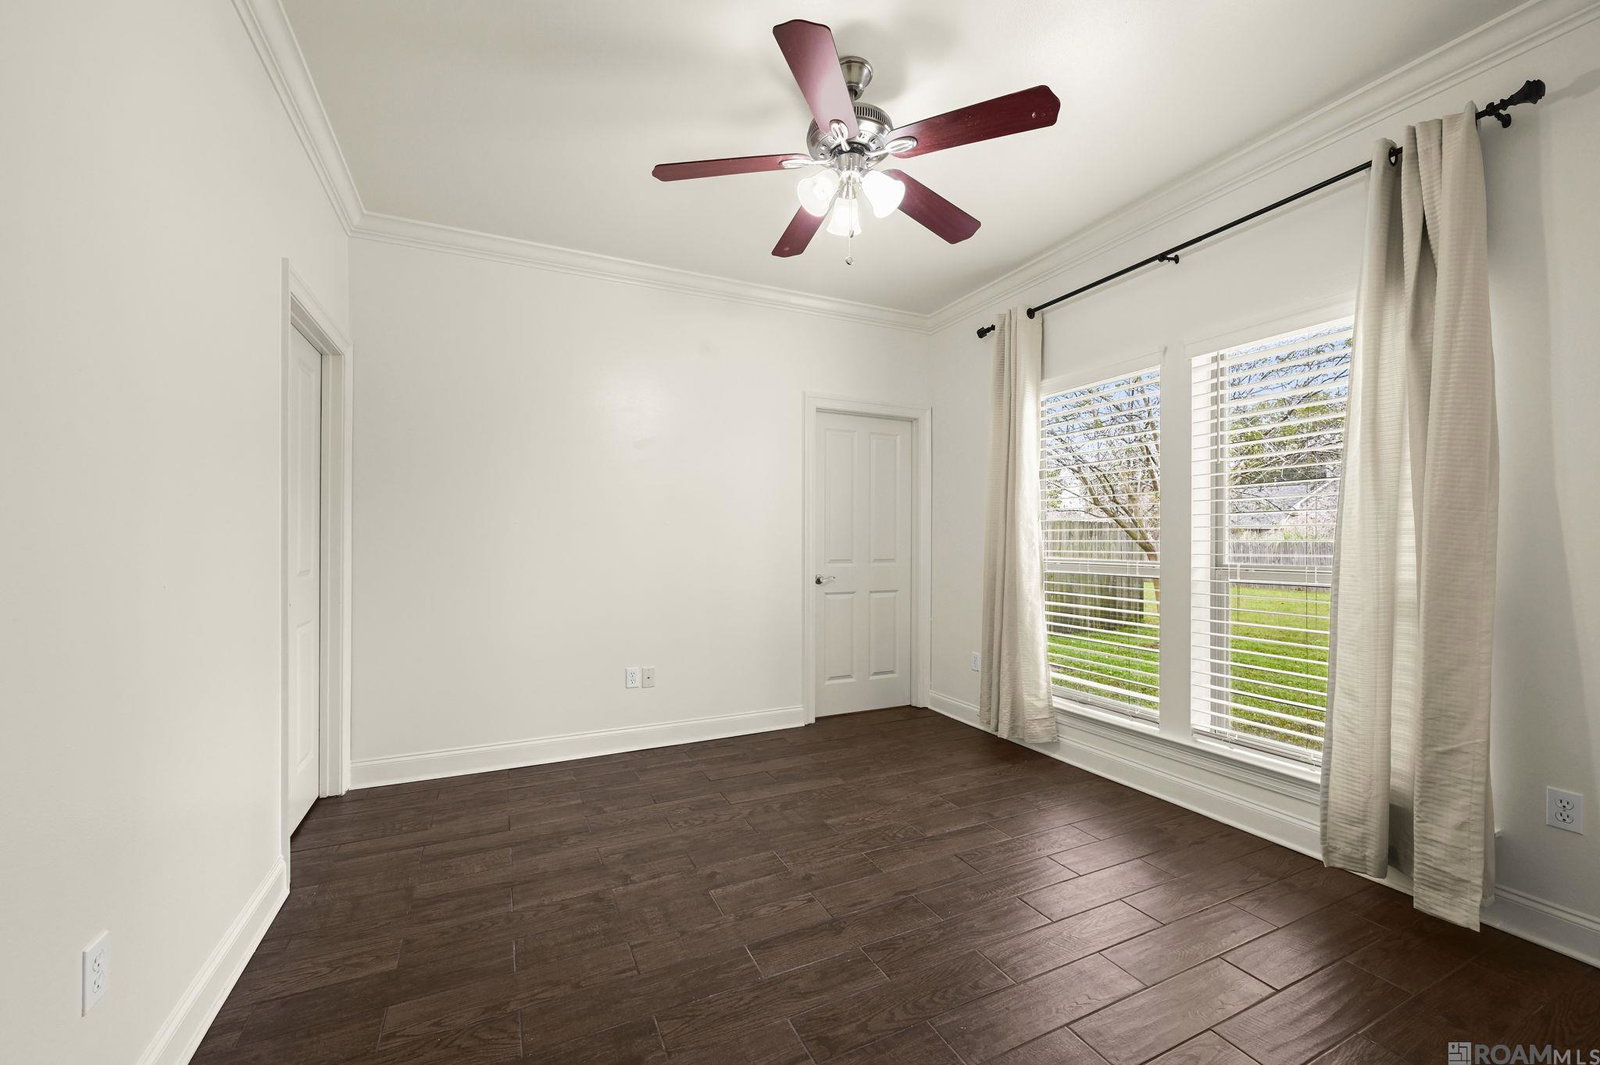
Elegant Garden Patio Home with Courtyard Living! This home features a gated front courtyard accented by a charming statue and manicured boxwood landscaping, creating an inviting and private entry. Step inside the foyer where a statement chandelier, wainscoting, and wood-style tile flooring set the tone for the custom details found throughout the home. The living room is both stylish and cozy with custom drapery, dual electric fireplaces, and elegant chandeliers, perfect for everyday living or entertaining. The kitchen offers a functional yet refined design with a center island, custom cabinetry, corner pantry, electric range, new dishwasher, refrigerator, and a new designer light fixture over the island. Located down the hall is a dedicated office with beautiful built-in shelving, along with a convenient half bath nearby. The spacious laundry room is exceptionally well-appointed with upper and lower cabinetry, multiple hanging areas, and a built-in fold down ironing board. Bedrooms two and three share a well designed holly-wood bath featuring dual vanities and generous walk-in closets. The primary suite is a true retreat with tile flooring, a sitting/mak-up area, and recessed ceiling with ceiling fan. The luxurious primary bath boast a clawfoot soaking tub, walk-in shower, vanity, heated towel rack, and a spacious walk-in closet with custom shelving. Outdoor living shines with a side patio featuring two swings and a wood-burning fireplace, plus an outdoor kitchen courtyard ideal for entertaining. The partially fenced backyard offers a nice balance of privacy and space to enjoy the outdoors. This home is perfect blend of courtyard charm, custom finishes, and thoughtful design. Two car garage and storage area.
/u.realgeeks.media/monarc-realty/Monarc_Group_-_Logo_Lockups_(Dark)-01.png)
Additional Information
- Style
- A-Frame
- Stories
- 1
- Interior Features
- Attic Access, Built-in Features, Ceiling 9'+, Ceiling Varied Heights, Crown Molding
- Cooling
- Central Air, Ceiling Fan(s)
- Heating
- Central
- Appliances
- Elec Stove Con, Electric Cooktop, Dishwasher, Self Cleaning Oven
- Exterior Features
- Landscaped, Outdoor Kitchen, Lighting, Rain Gutters
Mortgage Calculator
Courtesy of RE/MAX Properties
 Copyright 2026 Greater Baton Rouge Association of Realtors. All rights reserved. Information Deemed Reliable but Not Guaranteed.