16497 Jefferson Oaks Dr, Prairieville, LA 70769
- $315,000
- 4
- BD
- 3
- BA
- 2,022
- SqFt




- List Price
- $315,000
- Status
- ACTIVE
- MLS#
- 2026007909
- Price Change
- ▼ $20,000 1788892176
- Bedrooms
- 4
- Bathrooms
- 3
- Full-baths
- 3
- Living Area
- 2,022
- Acres
- 0.29
- Year Built
- 1994
- Parish
- Ascension
- Subdivision
- Jefferson Oaks
Property Description
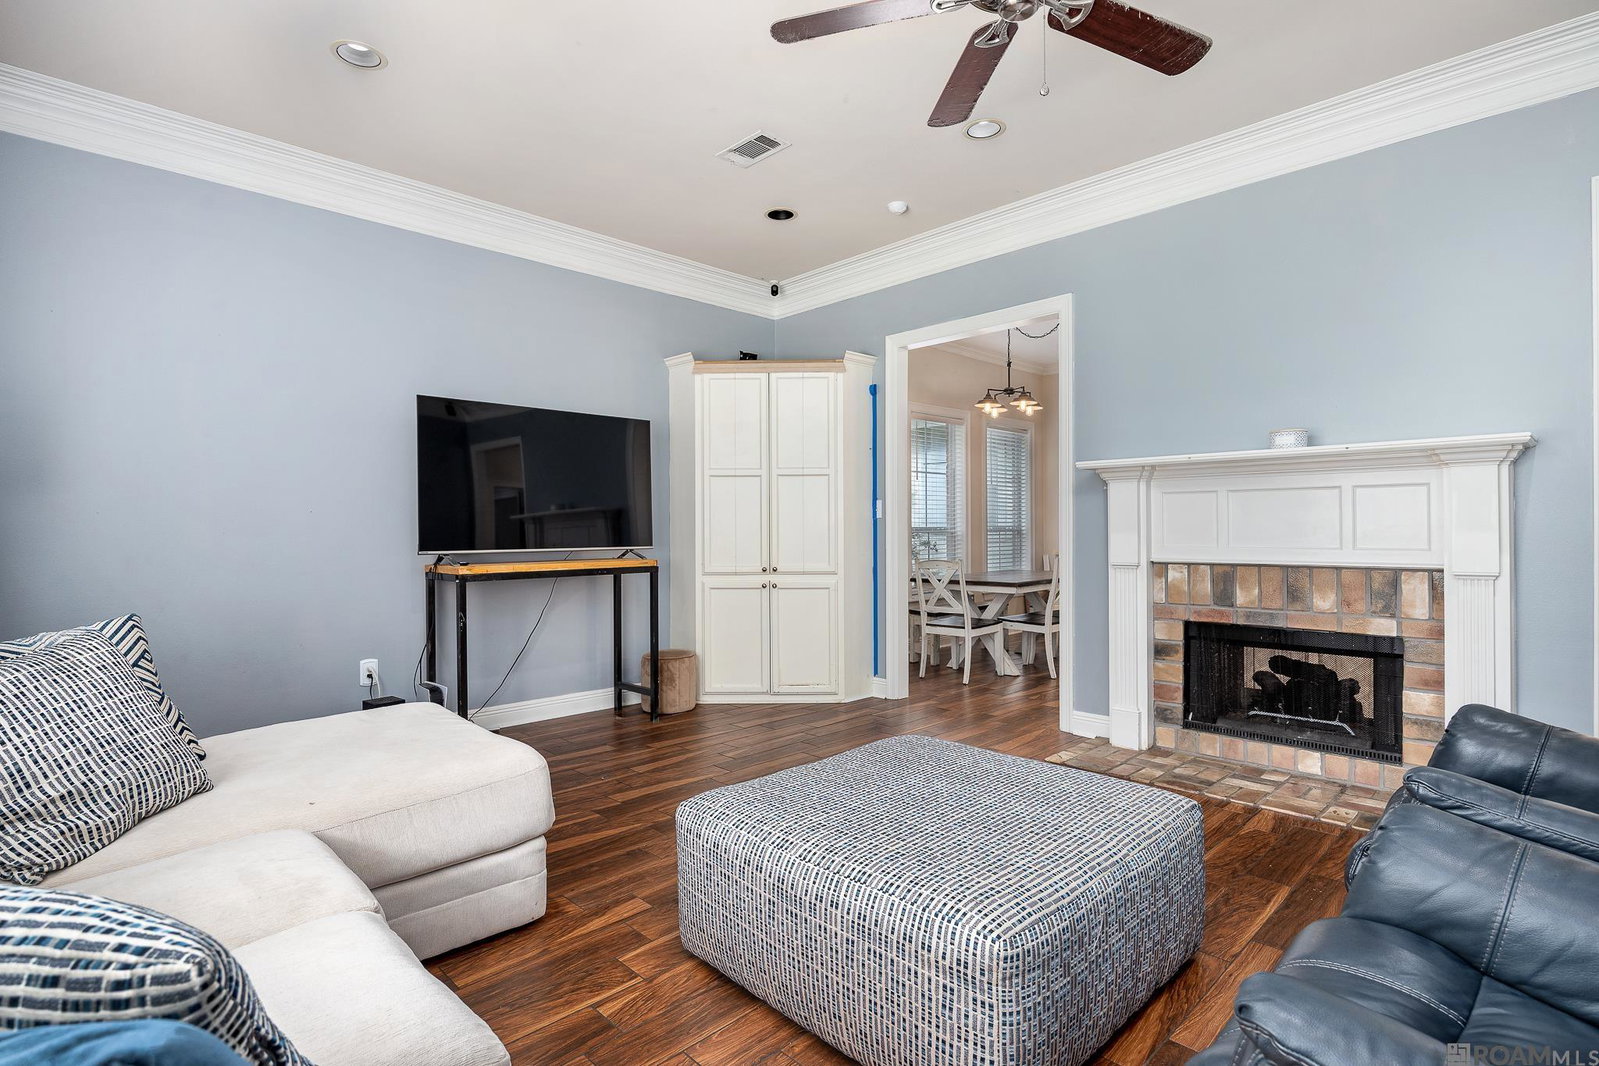
Interested in Rent-to-Own? Ask us for more details! Welcome home to this beautifully designed 4 bed, 3 bath home offering 2,022 living sq ft in the desirable Jefferson Oaks subdivision! Thoughtfully laid out with a split floor plan and soaring 10’ ceilings, this home delivers both comfort and functionality with upscale finishes throughout. Step inside to find ceramic and wood flooring flowing seamlessly—no carpet anywhere—paired with elegant triple crown molding for a polished touch. The inviting living space is anchored by a stunning dual-sided gas fireplace, creating a warm and cozy atmosphere perfect for relaxing or entertaining. The kitchen is a true centerpiece, featuring granite countertops, a gas stove, island, pantry, and plenty of prep space for everyday living. The spacious primary suite offers a private retreat with a spa-like en-suite bathroom complete with a jetted tub, separate shower, water closet, and TWO walk-in closets. Step outside to your own backyard oasis! Enjoy a fully fenced yard with both covered and open patio spaces, plus a fiberglass saltwater pool—perfect for summer days and entertaining guests. Brand new back fence! The outdoor attached storage shed is insulated and equipped with electricity and central heat & air, offering endless possibilities for a workshop or hobby space along with a detached storage shed for additional storage. Whole home generator and pool equipment will remain! No flood insurance required! 100% financing available! Conveniently located near Airline Highway, restaurants, stores, and so much more! This home blends style, comfort, and outdoor living—don’t miss your opportunity to make it yours! Schedule your private showing today!
/u.realgeeks.media/monarc-realty/Monarc_Group_-_Logo_Lockups_(Dark)-01.png)
Additional Information
- Style
- Acadian
- Stories
- 1
- Interior Features
- Attic Access, Built-in Features, Ceiling 9'+, Crown Molding
- Cooling
- Central Air, Ceiling Fan(s)
- Heating
- Central
- Appliances
- Gas Stove Con, Dishwasher, Disposal, Microwave, Range/Oven
- Exterior Features
- Landscaped, Lighting
Mortgage Calculator
Courtesy of Keller Williams Realty-First Choice
 Copyright 2026 Greater Baton Rouge Association of Realtors. All rights reserved. Information Deemed Reliable but Not Guaranteed.