8634 Hattic St, Baton Rouge, LA 70817
- $1,145,000
- 4
- BD
- 4
- BA
- 3,224
- SqFt




- List Price
- $1,145,000
- Status
- ACTIVE
- MLS#
- 2026007028
- Bedrooms
- 4
- Bathrooms
- 4
- Full-baths
- 3
- Living Area
- 3,224
- Acres
- 0.19
- Year Built
- 2026
- Parish
- East Baton Rouge
- Subdivision
- Long Farm
Property Description
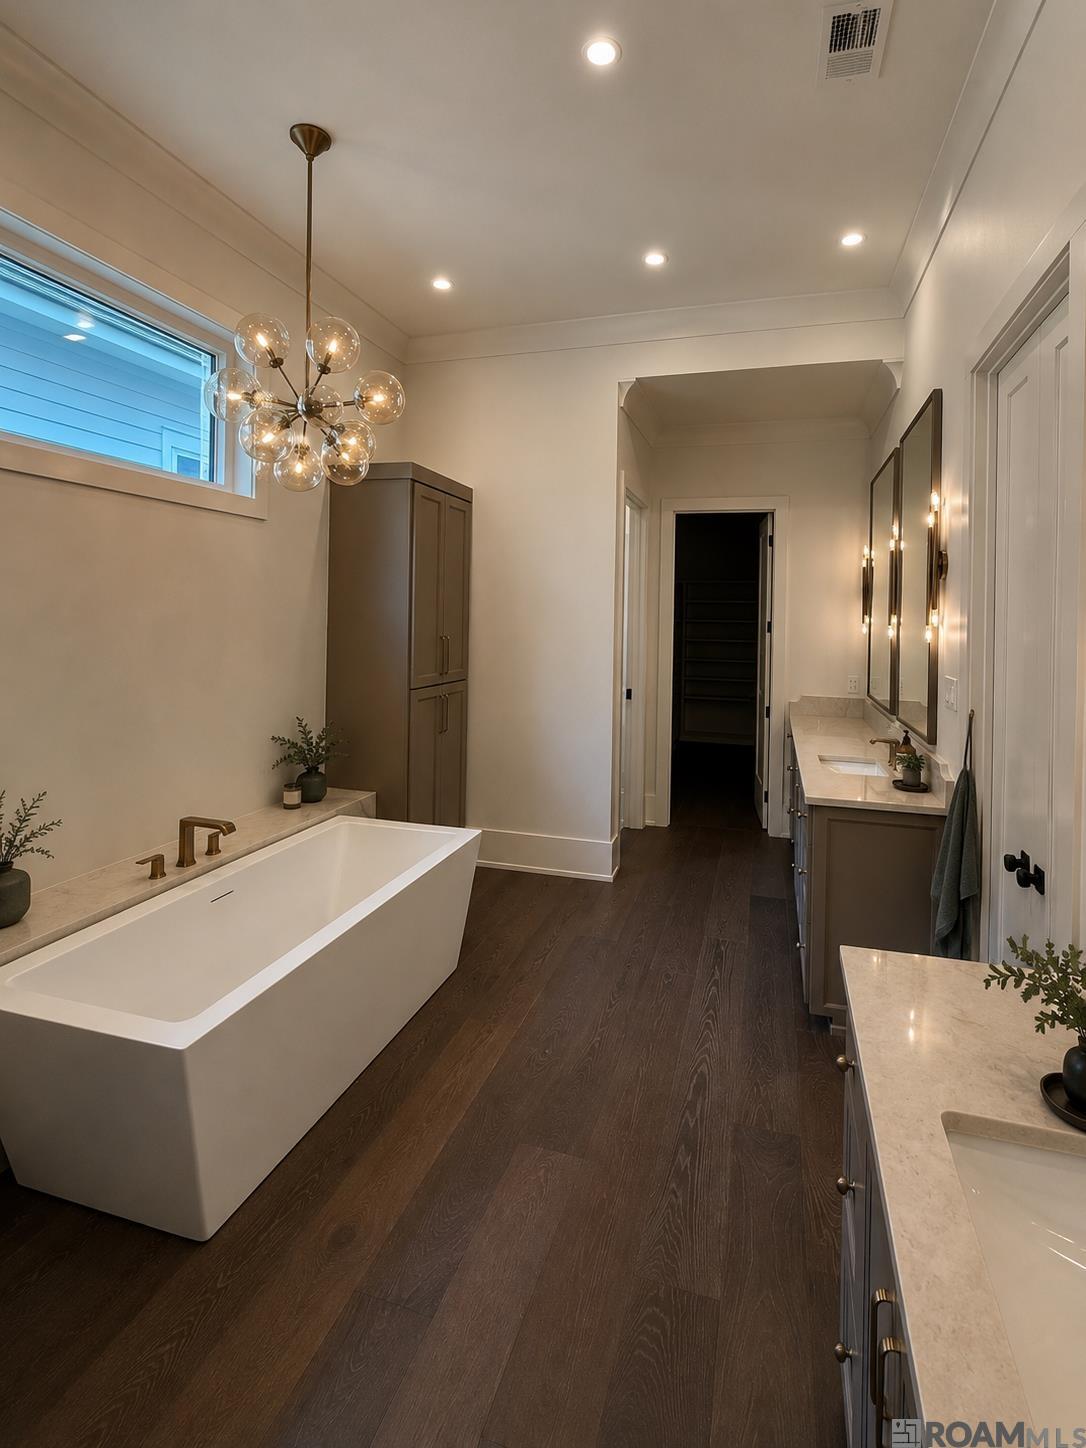
Spectacular transitional-style home showcasing an exceptional level of custom design and craftsmanship throughout. A striking 10-foot pivot front door—extending from floor to ceiling—welcomes you into an impressive foyer that opens to a light-filled living room, where 11-foot ceilings span the entire main level. The living area features a stunning quartzite gas fireplace, framed by elegant wall detailing and designer finishes. The formal dining room, highlighted by a statement light fixture, overlooks the private patio and beautifully landscaped courtyard. The chef’s kitchen is equally impressive, featuring a Monogram range, a Venetian plaster vent hood, and a dramatic quartzite waterfall island. Custom cabinetry offers abundant storage, while a spacious butler’s pantry includes extensive built-ins and a microwave. Privately situated at the rear of the home, the primary suite offers a serene retreat. The spa-like bath includes an oversized digital multi-head shower with book-matched tile (approximately 8.7’ x 3.5’), a freestanding soaking tub, double vanities, and an expansive walk-in closet with generous storage. A secondary bedroom is also located on the main floor. Upstairs, you’ll find two additional bedrooms with ample closet space, a full bath, and a convenient computer nook. Outdoor living is just as thoughtfully designed, with a 25’ x 14’ covered patio featuring a fireplace and ample seating. A professionally landscaped courtyard separates this space from the fully equipped outdoor kitchen (24’ x 7.5’), creating a perfect setting for entertaining. Residents of the community enjoy access to resort-style amenities, including a pool, recreation center, pickleball and basketball courts, and scenic walking paths around the lake. Ideally located near shopping, schools, and churches, this home offers both luxury and convenience.
/u.realgeeks.media/monarc-realty/Monarc_Group_-_Logo_Lockups_(Dark)-01.png)
Additional Information
- Style
- Other
- Stories
- 2
- Interior Features
- Attic Access, Ceiling 9'+, Ceiling Varied Heights, Computer Nook, Attic Storage
- Cooling
- 2 or More Units Cool, Central Air, Ceiling Fan(s)
- Heating
- 2 or More Units Heat, Central, Gas Heat
- Appliances
- Gas Stove Con, Wine Cooler, Dishwasher, Disposal, Microwave, Range/Oven, Refrigerator, Tankless Water Heater
- Exterior Features
- Outdoor Grill, Landscaped, Outdoor Kitchen, Lighting, Courtyard
Mortgage Calculator
Courtesy of RE/MAX Professional
 Copyright 2026 Greater Baton Rouge Association of Realtors. All rights reserved. Information Deemed Reliable but Not Guaranteed.