527 Watson St, Berwick, LA 70342
- $305,000
- 4
- BD
- 3
- BA
- 2,188
- SqFt




- List Price
- $305,000
- Status
- ACTIVE
- MLS#
- 2026002715
- Price Change
- ▼ $10,000 1774311173
- Bedrooms
- 4
- Bathrooms
- 3
- Full-baths
- 2
- Living Area
- 2,188
- Acres
- 0.20
- Year Built
- 1988
- Parish
- St. Mary
- Subdivision
- Country Club Estates
Property Description
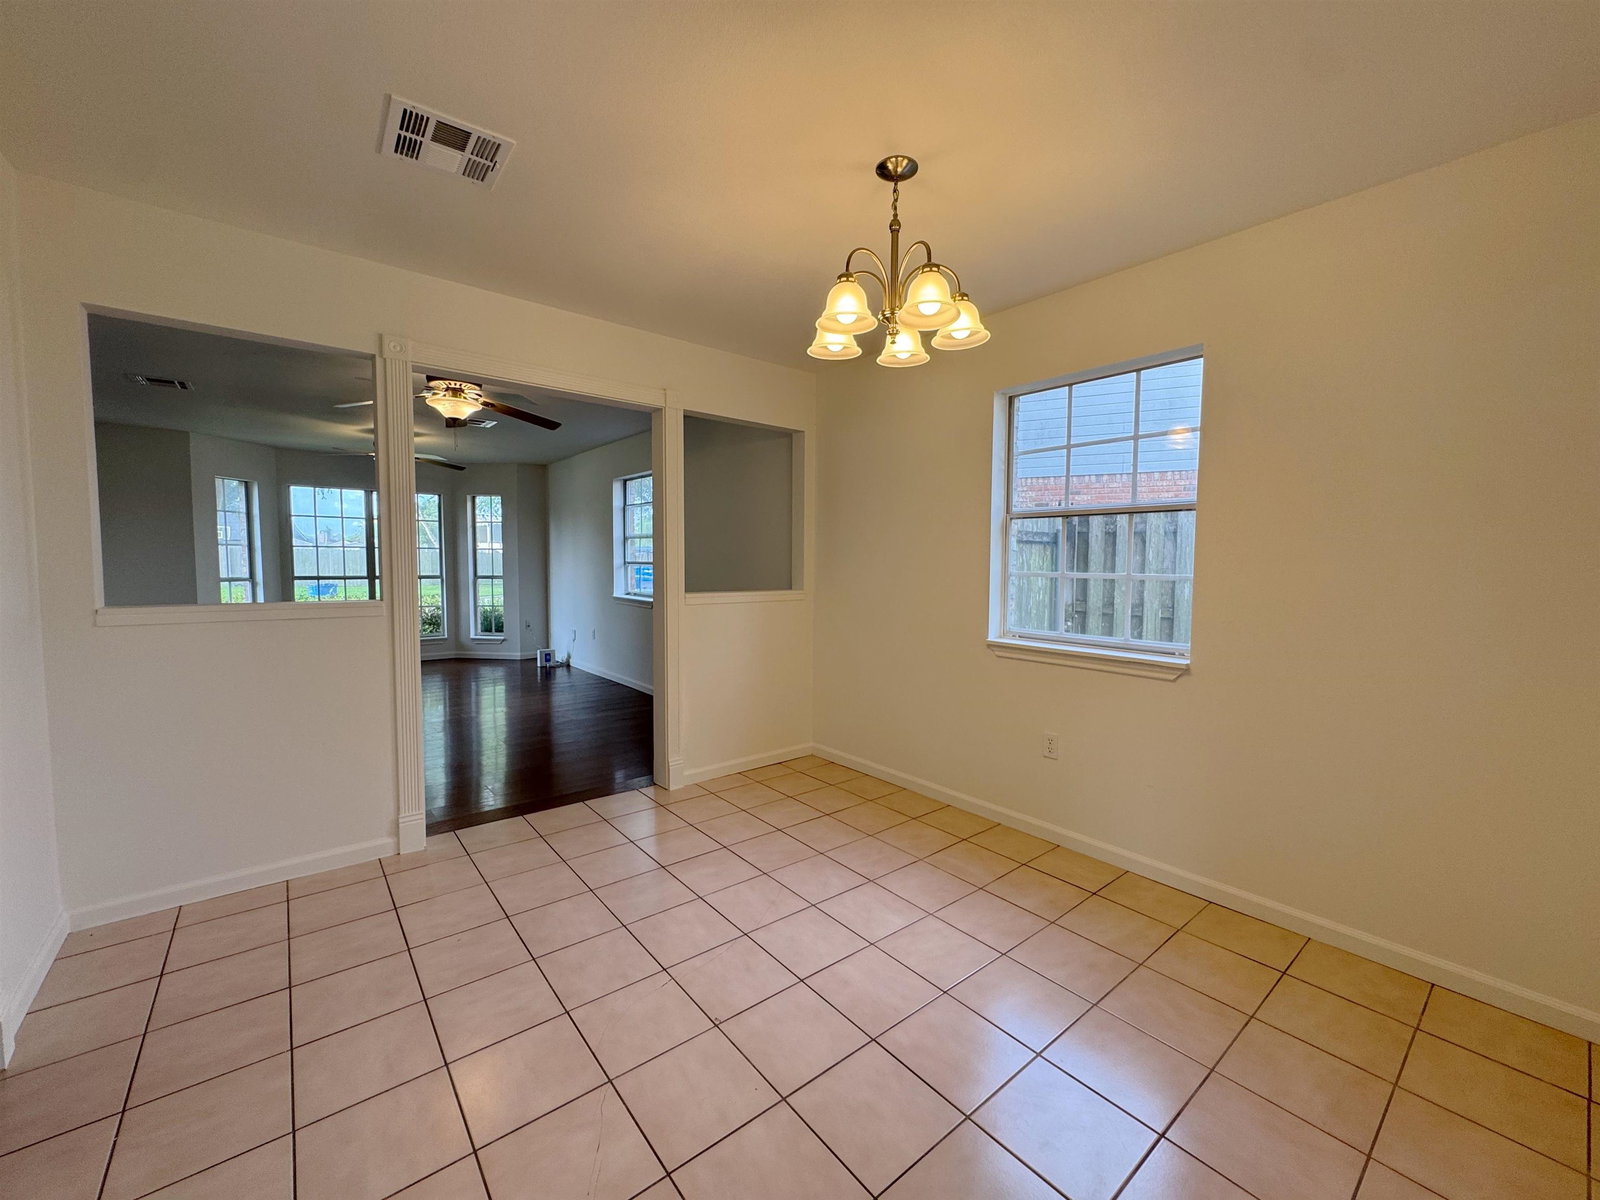
Welcome to your dream family home! This stunning two-story residence offers 2,188 square feet of thoughtfully designed living space, featuring 4 spacious bedrooms and 2.5 baths—perfect for growing families or those who love to entertain. As you step inside, you’re greeted by a welcoming layout that includes a formal dining room ideal for holiday gatherings and special occasions. The highlight is the expansive family room, providing plenty of room for relaxation and everyday living. Adjacent, the cozy den boasts a charming fireplace, creating the perfect spot to unwind on cooler evenings with a good book or family movie night. The heart of the home is the generous kitchen, equipped with ample countertop space and an abundance of cabinets for all your storage needs—making meal prep and entertaining a breeze. Retreat to the luxurious master suite, complete with a spa-like ensuite bath featuring a relaxing jet tub and a separate stand-up shower—your private oasis after a long day. Additional highlights include a convenient full-sized utility room for laundry and storage, plus a two-car garage for vehicles and extra gear. Step outside to the huge fenced-in backyard—a true paradise for kids, pets, outdoor dining, gardening, or simply enjoying privacy and space to play. This beautiful home combines comfort, functionality, and style—don’t miss the opportunity to make it yours! Schedule your showing today.
/u.realgeeks.media/monarc-realty/Monarc_Group_-_Logo_Lockups_(Dark)-01.png)
Additional Information
- Style
- Ranch
- Stories
- 2
- Cooling
- Central Air
- Heating
- Central
Mortgage Calculator
Courtesy of Bayouland Realty Inc
 Copyright 2026 Greater Baton Rouge Association of Realtors. All rights reserved. Information Deemed Reliable but Not Guaranteed.