1480 Willow Oak Dr, Denham Springs, LA 70726
- $365,000
- 5
- BD
- 3
- BA
- 2,580
- SqFt




- List Price
- $365,000
- Status
- ACTIVE
- MLS#
- 2026002485
- Price Change
- ▼ $5,000 1774586708
- Bedrooms
- 5
- Bathrooms
- 3
- Full-baths
- 3
- Living Area
- 2,580
- Acres
- 0.31
- Year Built
- 2005
- Parish
- Livingston
- Subdivision
- Willows The
Property Description
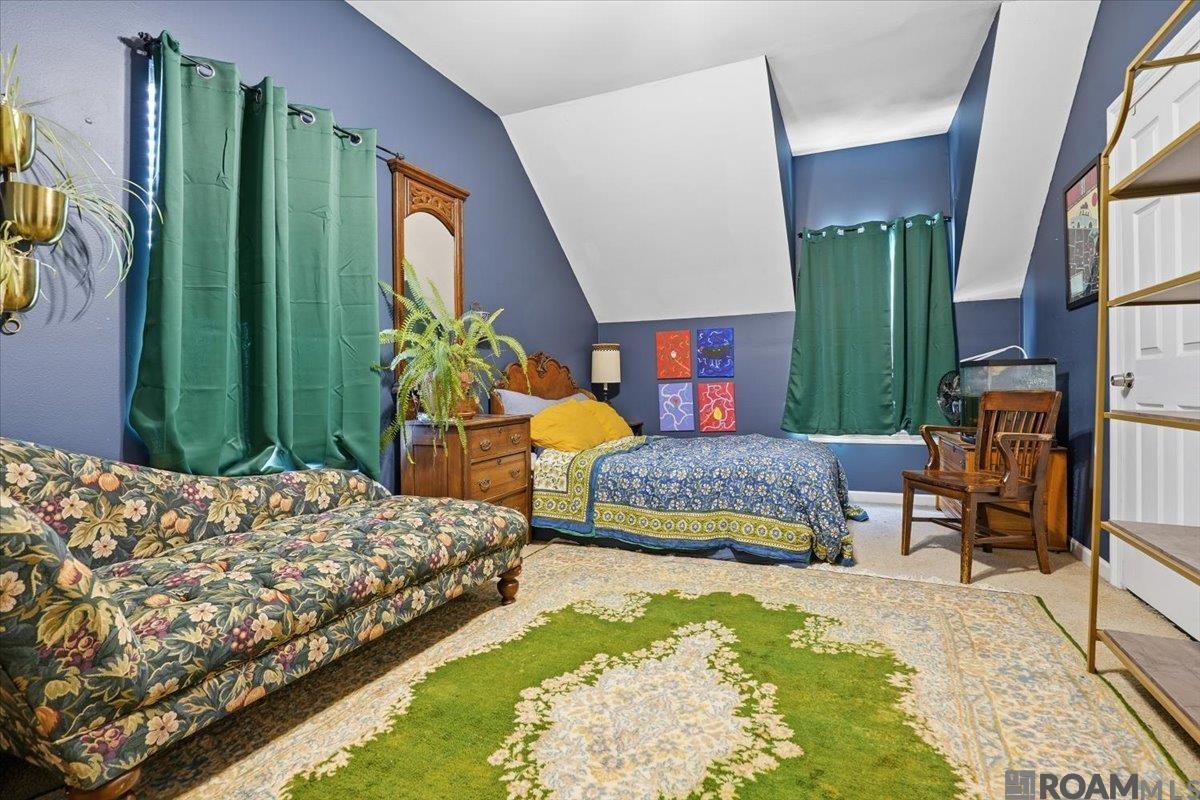
Beautiful custom home offering space, privacy, and modern upgrades throughout. This 2,580 sq ft, 1.5-story home sits on an oversized lot and features 5 bedrooms and 3 full baths with a well-designed split floor plan. The main living areas showcase premium porcelain plank tile flooring, soaring ceilings, abundant natural light, and a spacious living room with a cozy fireplace, built-in bookcases, and integrated whole-room audio wired for TV and lossless music. The large kitchen and breakfast area include a breakfast bar, walk-in pantry, and mudroom for everyday convenience. The main level hosts the primary suite plus two additional bedrooms. The primary bath features a Jacuzzi tub, separate shower, dual granite vanities, and a walk-in closet. Secondary bedrooms feature premium modular faux wood flooring and share a full bath. Upstairs, two oversized carpeted bedrooms share a third full bathroom. This home has been thoughtfully upgraded. All major systems and appliances are less than five years old, including a NEW weather-resistant roof installed in 2022 with premium overlapping shingles. A smart HVAC system with heat pump and ERV improves energy efficiency, air quality, and allergen reduction. Additional features include a whole-house water softener, generator hook-up with an 8,570-watt Champion portable generator, and professionally graded yard with buried concrete drainage channels to prevent water accumulation. Outside, enjoy a private backyard with wood privacy fencing, open patio, covered porch, and wooded backdrop. The yard is a true gardener and homesteader’s paradise, complete with a high-end chicken coop and run. A spacious triple garage offers excellent storage. Located on quiet, safe streets in a peaceful neighborhood—this is a healthy home designed for healthy living. **Photos are edited by a professional photo editor for marketing purposes. Some photos may have Ai Generated Furniture in the homes for visualization purposes.**
/u.realgeeks.media/monarc-realty/Monarc_Group_-_Logo_Lockups_(Dark)-01.png)
Additional Information
- Style
- French
- Stories
- 1
- Interior Features
- Breakfast Bar, Built-in Features, Ceiling 9'+, Ceiling Varied Heights, Crown Molding
- Cooling
- 2 or More Units Cool, Central Air, Ceiling Fan(s)
- Heating
- 2 or More Units Heat, Central
- Appliances
- Elec Stove Con, Electric Cooktop, Dishwasher, Disposal, Microwave, Range/Oven, Stainless Steel Appliance(s)
- Exterior Features
- Landscaped, Lighting
Mortgage Calculator
Courtesy of LPT Realty, LLC
 Copyright 2026 Greater Baton Rouge Association of Realtors. All rights reserved. Information Deemed Reliable but Not Guaranteed.