1440 Basswood Dr, Denham Springs, LA 70726
- $265,000
- 3
- BD
- 3
- BA
- 1,800
- SqFt




- List Price
- $265,000
- Status
- ACTIVE
- MLS#
- 2026001351
- Price Change
- ▼ $14,000 1784075973
- Bedrooms
- 3
- Bathrooms
- 3
- Full-baths
- 2
- Living Area
- 1,800
- Acres
- 0.25
- Year Built
- 1993
- Parish
- Livingston
- Subdivision
- Willows The
Property Description
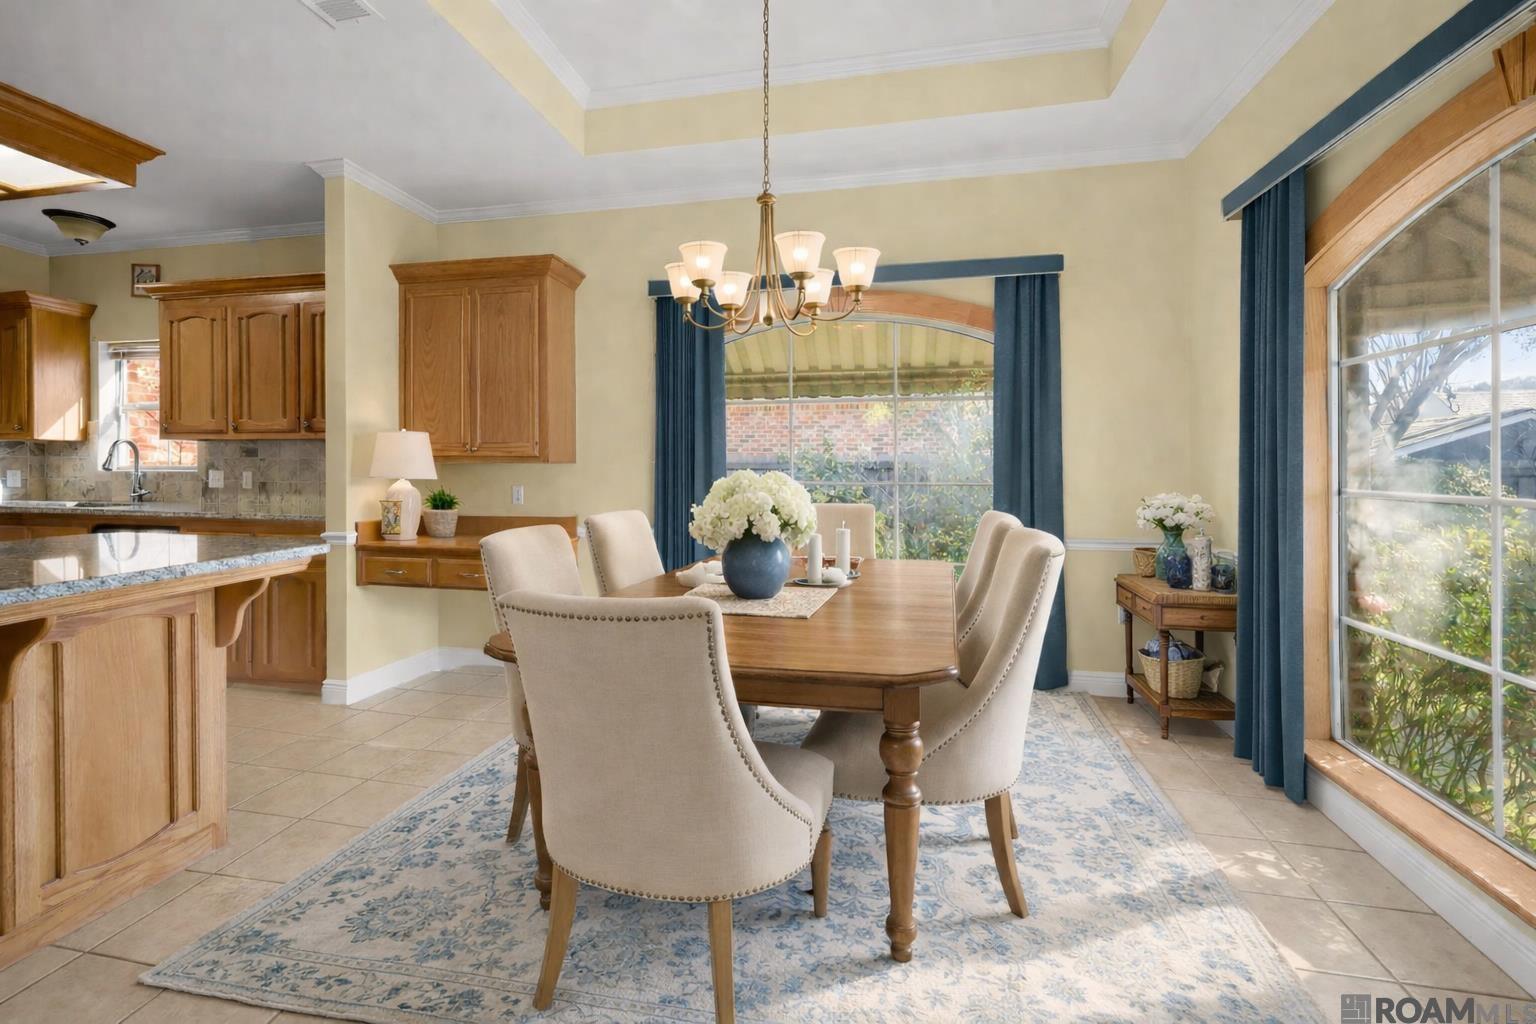
Welcome home to this spacious 3-bedroom, 2.5-bath home in Denham Springs offering a flexible layout and multiple living spaces designed for comfort and everyday living. The inviting main living area is generously sized and anchored by a cozy fireplace, creating the perfect gathering spot for relaxing evenings or entertaining guests. The kitchen features ample cabinet space, making meal prep and storage a breeze, and is conveniently located near the half bath, ideal for guests. Tucked away at the back of the home, the primary suite offers added privacy and includes its own fireplace along with an en suite bathroom—your own personal retreat. Two additional bedrooms are generously sized and share a full bathroom, offering plenty of space for family, guests, or a home office. The enclosed back patio has been converted into a bonus/flex space, perfect for a second living area, playroom, home gym, or office. Step outside to enjoy the fully fenced backyard, ideal for pets, outdoor entertaining, or relaxing weekends at home. Conveniently located near shopping, dining, and everyday amenities, this home offers space, functionality, and versatility in a great Denham Springs location. Schedule your private showing today and see all this home has to offer.
/u.realgeeks.media/monarc-realty/Monarc_Group_-_Logo_Lockups_(Dark)-01.png)
Additional Information
- Style
- Traditional
- Stories
- 1
- Interior Features
- Ceiling Varied Heights, Crown Molding
- Cooling
- Central Air, Ceiling Fan(s)
- Heating
- Central
- Appliances
- Electric Cooktop, Dishwasher
- Exterior Features
- Landscaped, Lighting, Rain Gutters
Mortgage Calculator
Courtesy of The W Group Real Estate LLC
 Copyright 2026 Greater Baton Rouge Association of Realtors. All rights reserved. Information Deemed Reliable but Not Guaranteed.