10112 Sanctuary Oaks Dr, Baton Rouge, LA 70817
- $479,990
- 4
- BD
- 3
- BA
- 2,672
- SqFt



- List Price
- $479,990
- Status
- ACTIVE
- MLS#
- 2025019570
- Bedrooms
- 4
- Bathrooms
- 3
- Full-baths
- 3
- Living Area
- 2,672
- Acres
- 0.27
- Year Built
- 2026
- Parish
- East Baton Rouge
- Subdivision
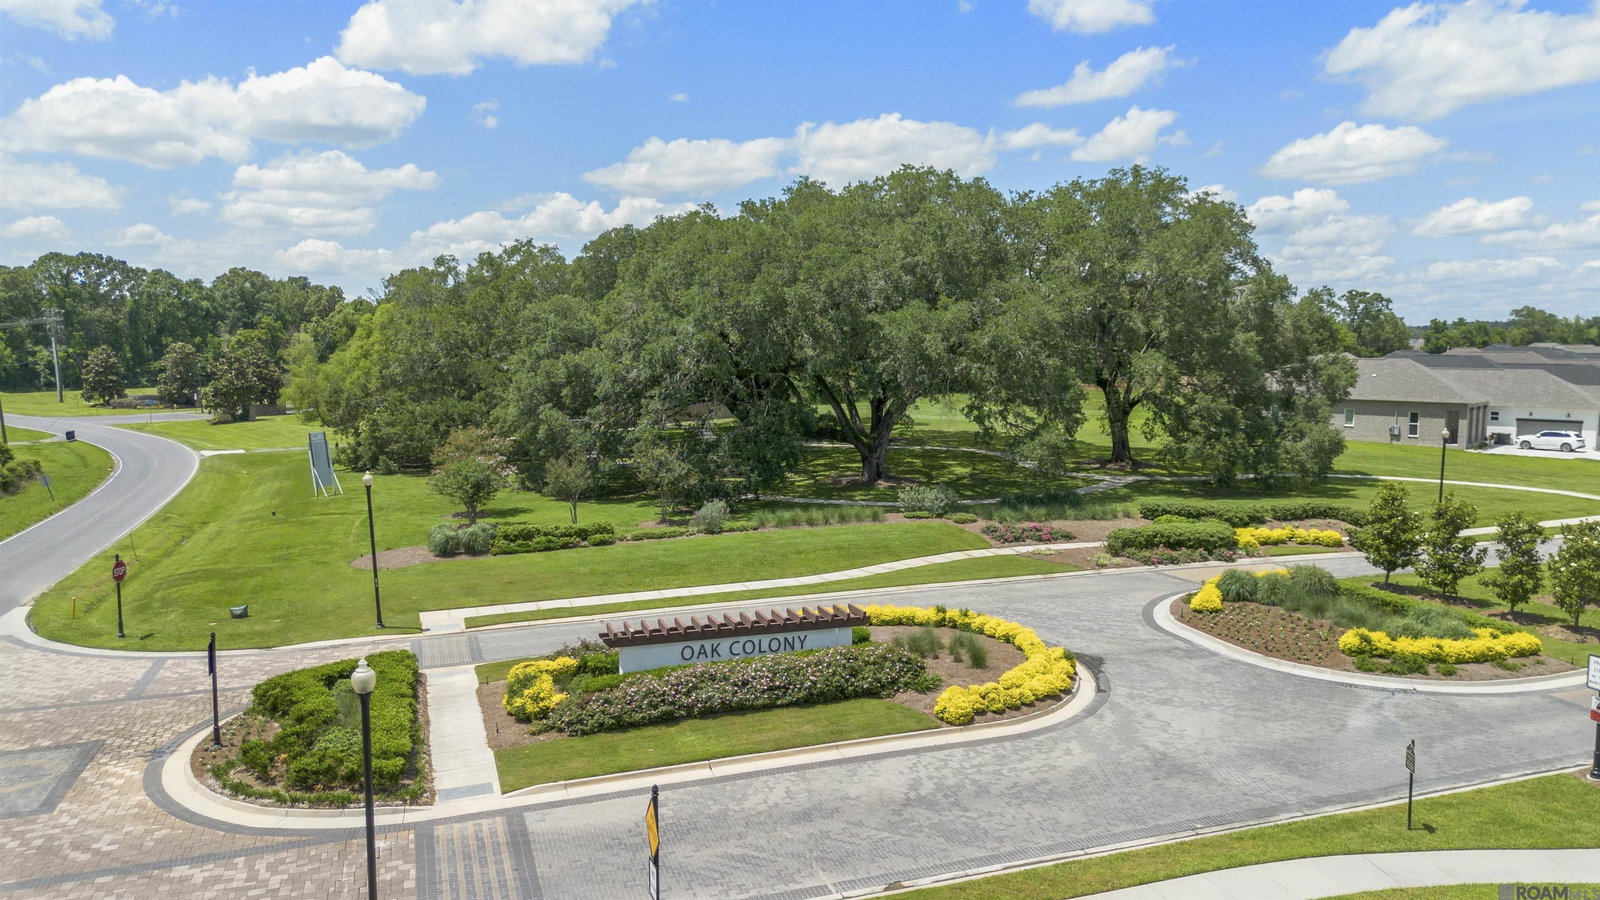
- Oak Colony
Property Description
The Holm Oak is a thoughtfully designed single-story home that perfectly balances comfort, elegance, and functionality. With 4 bedrooms, 3 bathrooms, a dedicated study, a keeping room, and a private sitting area in the owner’s suite, this spacious layout offers something for everyone. Soaring 12-foot ceilings throughout the main living spaces create a bright and open atmosphere, enhancing the home's sense of space and flow. The living room, centered around a cozy 36” ventless gas fireplace, opens seamlessly to the gourmet kitchen—complete with a large island, upgraded countertops, GE stainless steel smart appliances, a 4-burner gas cooktop, a separate wall oven, and a walk-in pantry. The addition of ceiling-height cabinetry not only adds dramatic style but also maximizes storage. Adjacent to the kitchen, the formal dining room and casual keeping area make this home perfect for both everyday living and entertaining. The private owner’s suite is a true retreat, featuring a spacious bedroom with an attached sitting area—ideal for reading, relaxing, or even a media space. The en-suite bathroom offers a spa-inspired experience with dual vanities, a garden tub, a private water closet, and a beautifully tiled walk-in shower, all complemented by a generous walk-in closet. Bedrooms 2 and 3 are connected by a Jack & Jill bathroom and each include their own walk-in closets, while Bedroom 4 is conveniently located near a third full bath—perfect for guests. A separate study provides a quiet workspace tucked away from the main living areas. Please stop by the model homes for information: 10141 Sanctuary Oaks Dr. Baton Rouge, Louisiana 70817
/u.realgeeks.media/monarc-realty/Monarc_Group_-_Logo_Lockups_(Dark)-01.png)
Additional Information
- Style
- Contemporary
- Stories
- 1
- Interior Features
- Attic Access, Ceiling 9'+, Ceiling Varied Heights, Crown Molding
- Cooling
- Central Air, Ceiling Fan(s)
- Heating
- Central, Gas Heat
- Appliances
- Gas Stove Con, Gas Cooktop, Dishwasher, Disposal, Microwave, Self Cleaning Oven, Oven
- Exterior Features
- Landscaped, Lighting
Mortgage Calculator
Courtesy of RE/MAX Total
 Copyright 2026 Greater Baton Rouge Association of Realtors. All rights reserved. Information Deemed Reliable but Not Guaranteed.