204 Newsom Dr, Houma, LA 70360
- $399,900
- 4
- BD
- 3
- BA
- 1,872
- SqFt




- List Price
- $399,900
- Status
- ACTIVE
- MLS#
- 2025017939
- Price Change
- ▼ $5,100 1776815594
- Bedrooms
- 4
- Bathrooms
- 3
- Full-baths
- 2
- Living Area
- 1,872
- Acres
- 0.25
- Year Built
- 2026
- Parish
- Terrebonne
- Subdivision
- Summerfield Addn 18
Property Description
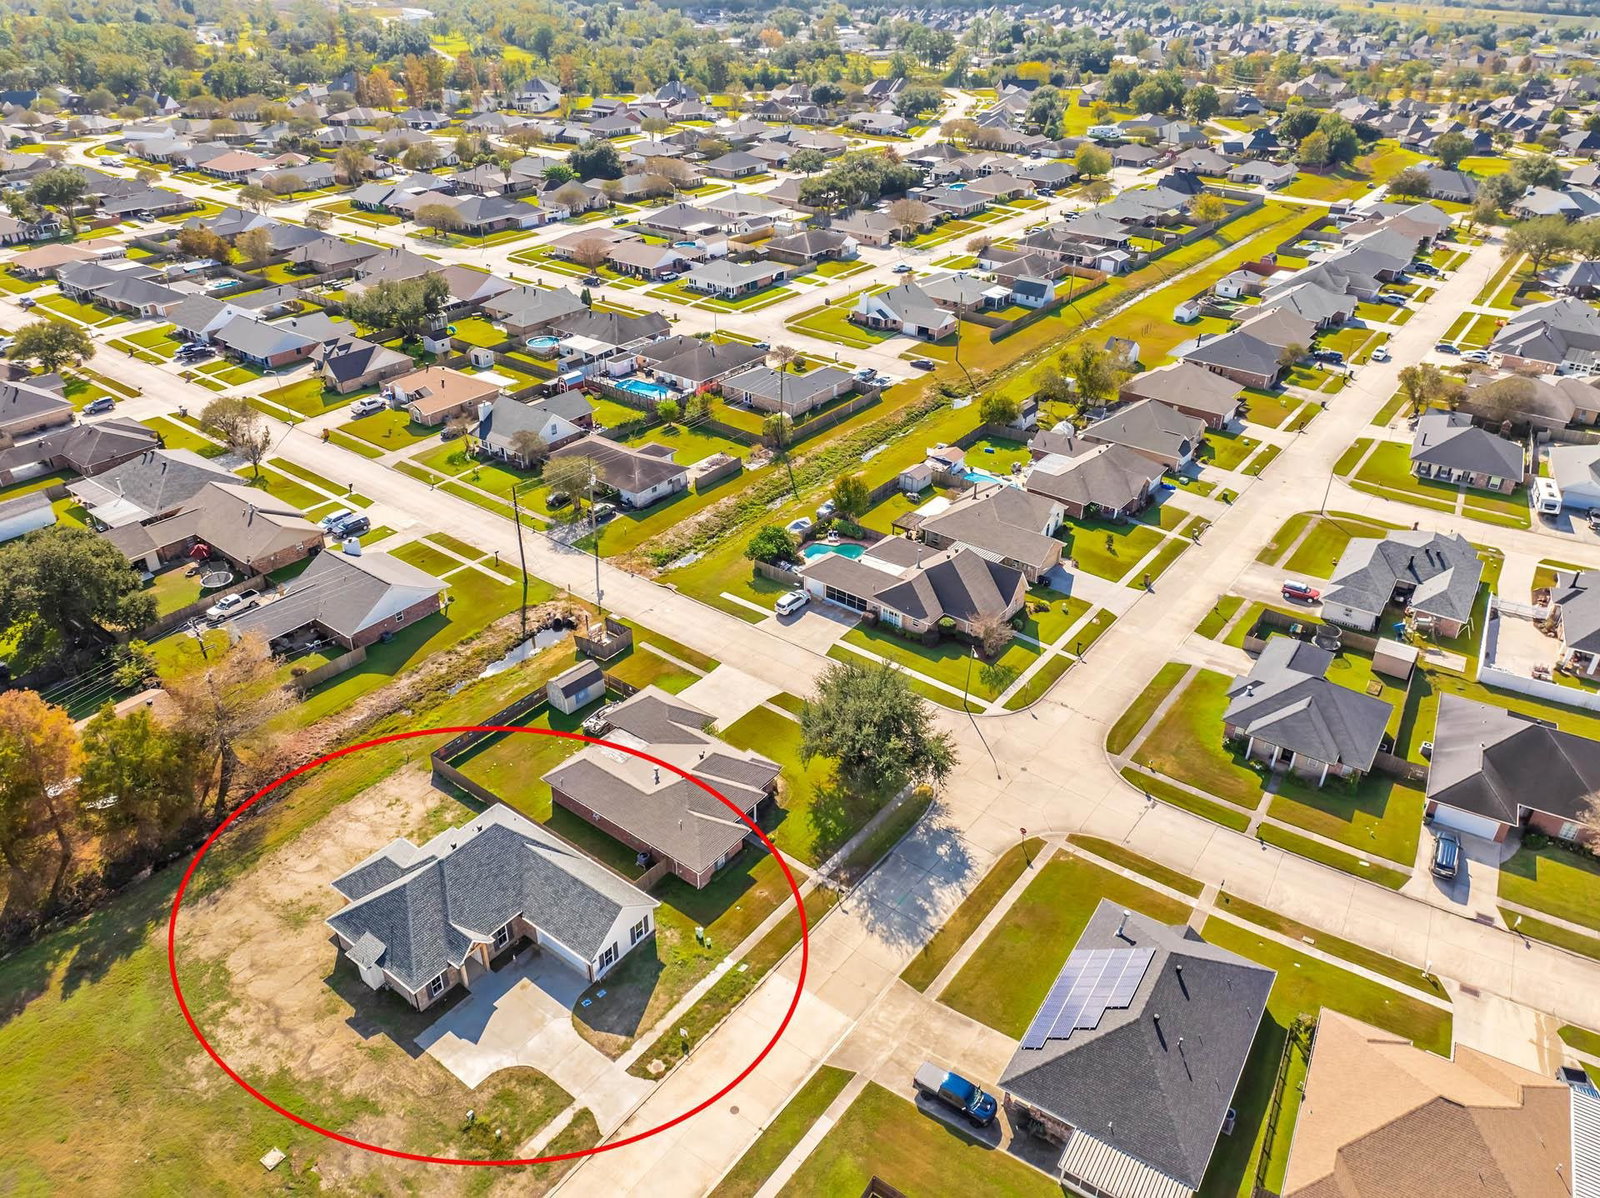
Welcome to your dream home in the desirable Summerfield subdivision! custom built by Chad Daigle Building Contractors. This stunning new residence is BUILT!! Home features a spacious split open floor plan, perfect for modern living. With 4 bedrooms and 2.5 baths, the versatile fourth bedroom can easily transform into an office, playroom, or gaming retreat to suit your lifestyle. The luxurious master suite boasts an en suite bathroom with a separate custom shower, a gorgeous soaking tub framed by a picturesque window, and his-and-hers vanities. You’ll love the spacious walk-in closet and the high ceilings with crown moldings, enhanced by a tray design. On the opposite side, discover three additional bedrooms that provide ample space and privacy. The heart of the home unfolds in the hallway that flows into the kitchen, dining, and den areas, highlighted by stacked Crown moldings, Gorgeous Fireplace with built in Media or book shelves, large picture windows. The open concept Kitchen, has a large island bar topped with elegant quartz countertops. The custom-built kitchen cabinets, storage and stainless-steel appliances, including a dishwasher and stove/oven combo with a chic range hood and splash guard, make this space a chef’s delight. Enjoy the natural light pouring in through picture windows that lead to a large, covered patio in the backyard, complete with a stunning cypress wood ceiling and solid wood columns. The double garage with a remote opener and extra storage area adds convenience, while security lights and custom-built shutters ensure peace of mind during storms. Set on a generous lot measuring 70 feet x 133 feet x70 feet x153 feet, this home offers a spacious backyard for outdoor activities and gatherings. Located in the highly sought-after Mulberry school district and just minutes from shopping, churches, Schools and banks, this home is the perfect blend of comfort, style, and convenience. Discover all this and more in your new Summerfield sanctuary!
/u.realgeeks.media/monarc-realty/Monarc_Group_-_Logo_Lockups_(Dark)-01.png)
Additional Information
- Style
- Other
- Stories
- 1
- Interior Features
- Breakfast Bar, Eat-in Kitchen, Tray Ceiling(s), Ceiling Varied Heights
- Cooling
- Central Air, Ceiling Fan(s)
- Heating
- Central, Electric
- Appliances
- Gas Stove Con, Dishwasher, Disposal, Microwave, Gas Water Heater, Tankless Water Heater
Mortgage Calculator
Courtesy of Good Earth Realty, Inc.
 Copyright 2026 Greater Baton Rouge Association of Realtors. All rights reserved. Information Deemed Reliable but Not Guaranteed.