4943 Pembrooke Ave, Gonzales, LA 70737
- $449,900
- 3
- BD
- 3
- BA
- 2,010
- SqFt




- List Price
- $449,900
- Status
- ACTIVE
- MLS#
- 2025016697
- Price Change
- ▼ $55,100 1782783998
- Bedrooms
- 3
- Bathrooms
- 3
- Full-baths
- 2
- Living Area
- 2,010
- Acres
- 0.10
- Year Built
- 2023
- Parish
- Ascension
- Subdivision
- Village At Conway, The
Property Description
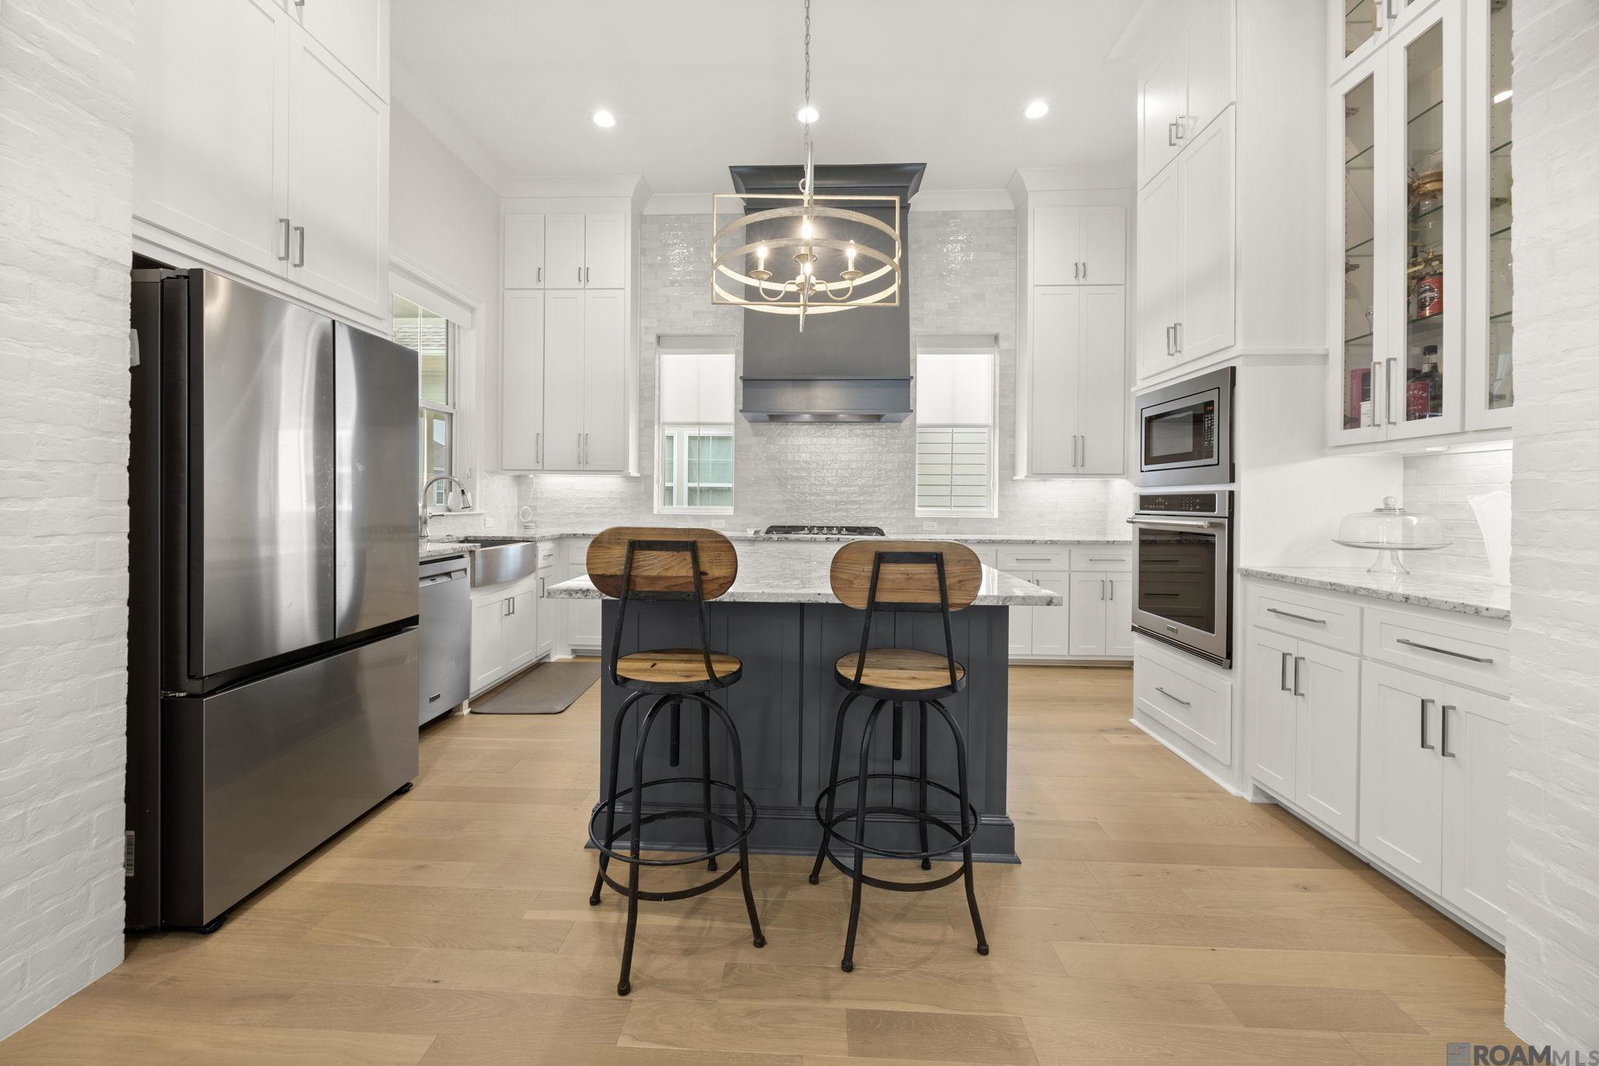
Step inside this beautifully crafted home and you’ll immediately notice the tall ceilings, rich wood floors, and detailed crown molding that set the tone for timeless elegance. The kitchen is a true showpiece with 3 cm granite countertops, a spacious center island, walk-in pantry, and cabinetry that extends all the way to the ceiling—perfect for everyday living or hosting friends. A mudroom and convenient half bath add thoughtful touches, while the primary suite offers a spa-like retreat with a custom tiled shower featuring a frameless glass door, a relaxing garden tub, dual vanities, and a master closet with built-ins for maximum organization. The outdoor living space is just as impressive! Gather with family and friends on the extra-large shuttered court porch with a full outdoor kitchen, and enjoy the added bonus of a golf cart storage area. Beyond your doorstep, this vibrant community has something for everyone—a resort-style pool and fitness center opening this July, a neighborhood wine bar coming soon, plus an amphitheater and year-round community events. Don’t miss the chance to be part of this one-of-a-kind lifestyle. Schedule your private showing today and come see why The Village at Conway is the perfect place to call home!
/u.realgeeks.media/monarc-realty/Monarc_Group_-_Logo_Lockups_(Dark)-01.png)
Additional Information
- Style
- Cottage
- Stories
- 1
- Interior Features
- Ceiling 9'+, Ceiling Varied Heights, Computer Nook, Crown Molding, High Speed Internet
- Cooling
- Central Air, Ceiling Fan(s)
- Heating
- Central
- Appliances
- Gas Cooktop, Dishwasher, Disposal, Microwave
- Exterior Features
- Landscaped, Outdoor Kitchen, Lighting
Mortgage Calculator
Courtesy of The W Group Real Estate LLC
 Copyright 2026 Greater Baton Rouge Association of Realtors. All rights reserved. Information Deemed Reliable but Not Guaranteed.