279 Ashburn Drive, Schriever, LA 70395
- $1,650,000
- 4
- BD
- 5
- BA
- 6,177
- SqFt




- List Price
- $1,650,000
- Status
- ACTIVE
- MLS#
- 2024021891
- Price Change
- ▼ $49,000 1782418643
- Bedrooms
- 4
- Bathrooms
- 5
- Full-baths
- 5
- Living Area
- 6,177
- Acres
- 1.46
- Year Built
- 2013
- Parish
- Terrebonne
- Subdivision
- Ardoyne Plantation Estates
Property Description
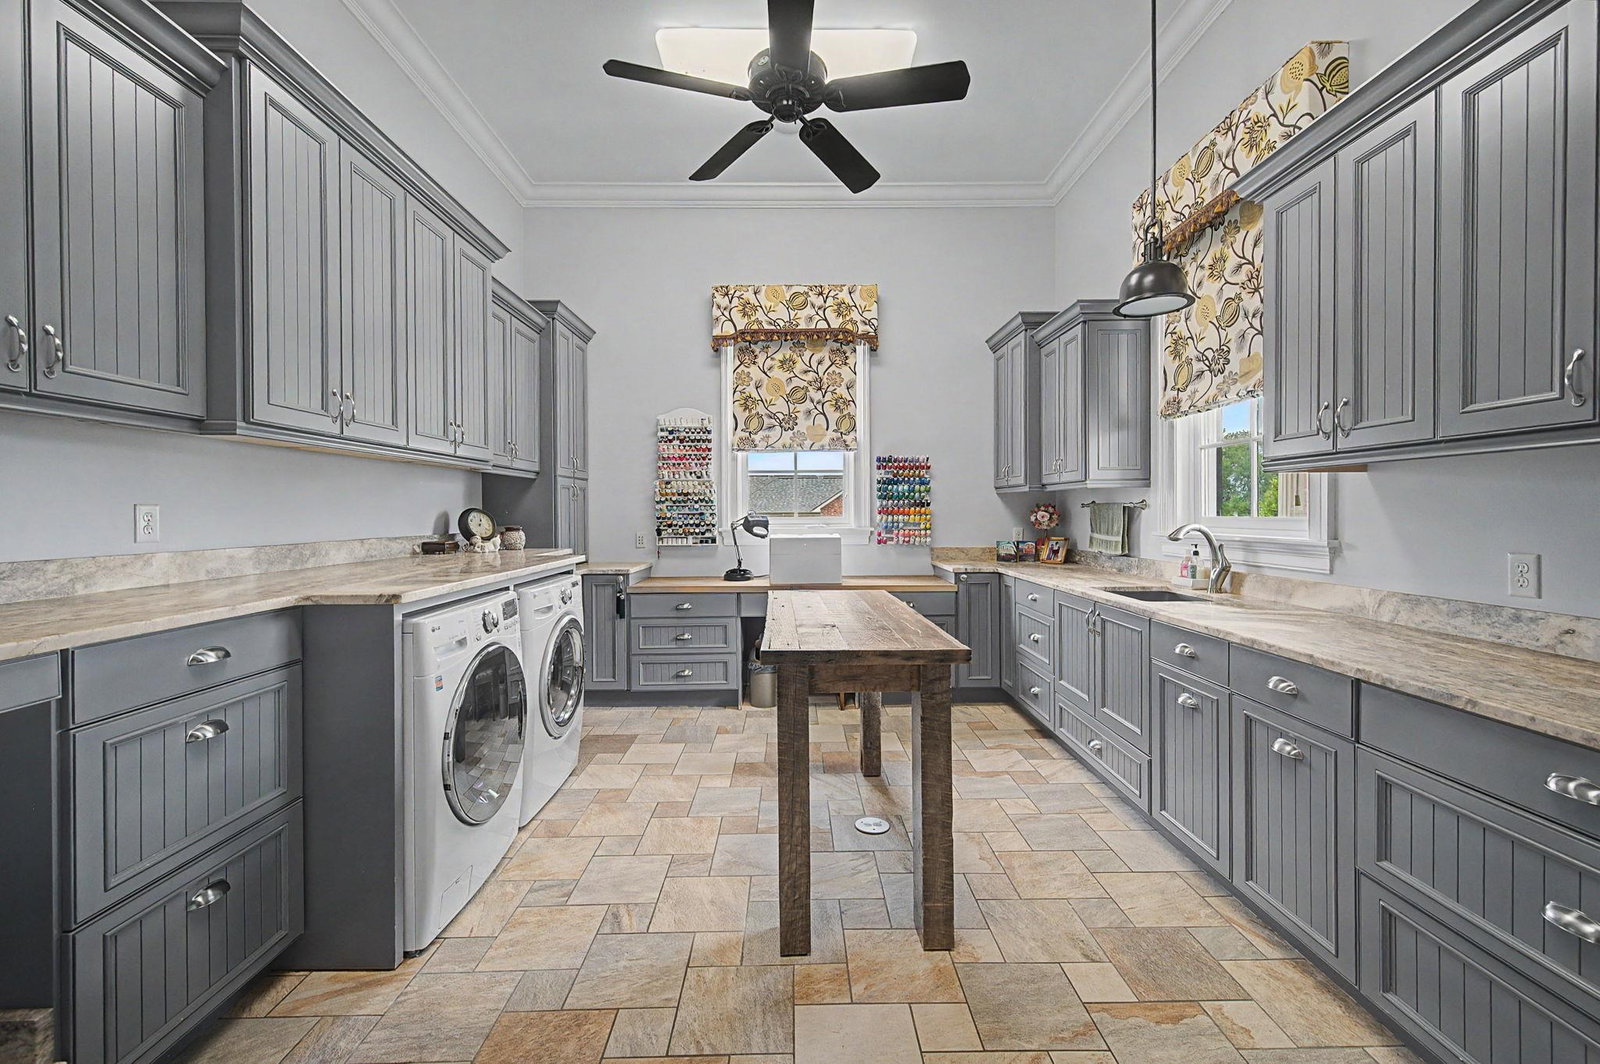
Welcome to this exquisite 4-bedroom home nestled on a sprawling 1.46 acre lot in Ardoyne Plantation Estates in Schriever. This home's exterior boasts lavish landscaping setting the stage for unparalleled luxury living. The raised porch invites you into a world of sophistication. Upon entering through the front door, you are greeted by a grand foyer adorned with a staircase that gracefully ascends to the upstairs. The main floor features an office that is a masterpiece in itself, showcasing a custom wood ceiling and built-ins that add a touch of warmth and sophistication. Throughout the home, beautiful wood flooring flows seamlessly, complemented by triple crown molding and recessed lighting. A wet bar equipped with a wine rack, refrigerator, and a raised bar is the perfect setting for entertaining guests. A brick arched entranceway leads you to a chef's dream kitchen, boasting 12' ceilings with beautiful wooden beams, rich wood-stained custom cabinetry, luxury appliances with double wall oven, gas cooktop, and a massive island providing an abundance of storage. The spacious laundry room provides endless storage and is conveniently located just off the main living area. The master suite is a sanctuary of comfort and luxury, featuring a custom-built sitting area and fireplace. The master bath is a spa-like retreat with a wall of mirrors, double vanities, custom multi-head shower and step-up soaking tub. The extra-large walk-in closet provides custom shelving, cabinets, and a dressing area with enough space for the biggest of fashionistas. Step outside to the stunning brick patio with a beamed wood ceiling, brick accent wall, and fireplace, creating a perfect outdoor haven for your early morning coffee. Overlooking the pool, the outdoor kitchen, with its vaulted ceiling and raised bar, is an invitation to delightful dining and relaxation. The stunning saltwater pool takes center stage with water fountains, a hot tub, and a tanning ledge, providing the ultimate oasis.
/u.realgeeks.media/monarc-realty/Monarc_Group_-_Logo_Lockups_(Dark)-01.png)
Additional Information
- Style
- Traditional
- Stories
- 2
- Interior Features
- Built-in Features, Ceiling 9'+, Beamed Ceilings, Crown Molding, Wet Bar
- Cooling
- 2 or More Units Cool, Central Air, Ceiling Fan(s)
- Heating
- 2 or More Units Heat, Central
- Appliances
- Ice Maker, Gas Cooktop, Dishwasher, Disposal, Indoor Grill, Microwave, Refrigerator, Oven, Double Oven, Stainless Steel Appliance(s)
- Exterior Features
- Outdoor Grill, Landscaped, Outdoor Speakers, Outdoor Kitchen, Lighting, Rain Gutters
Mortgage Calculator
Courtesy of Gulf Coast Real Estate, LLC
 Copyright 2026 Greater Baton Rouge Association of Realtors. All rights reserved. Information Deemed Reliable but Not Guaranteed.